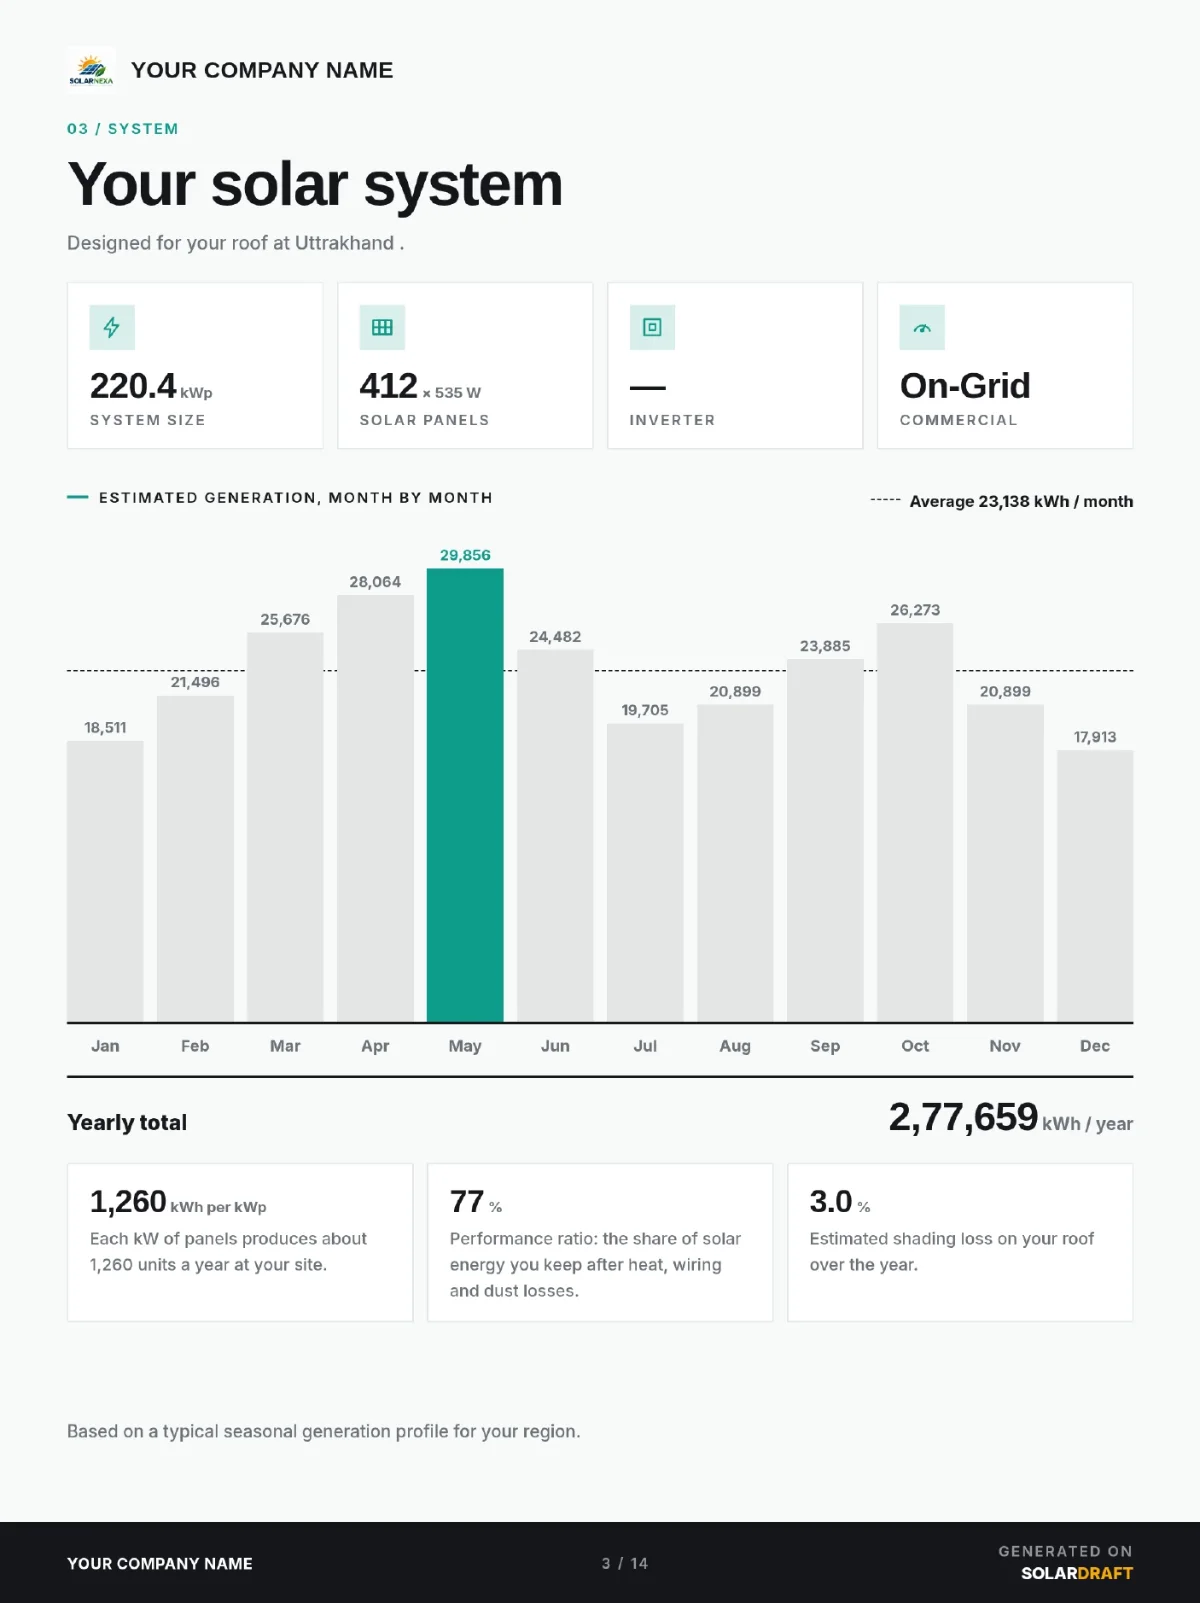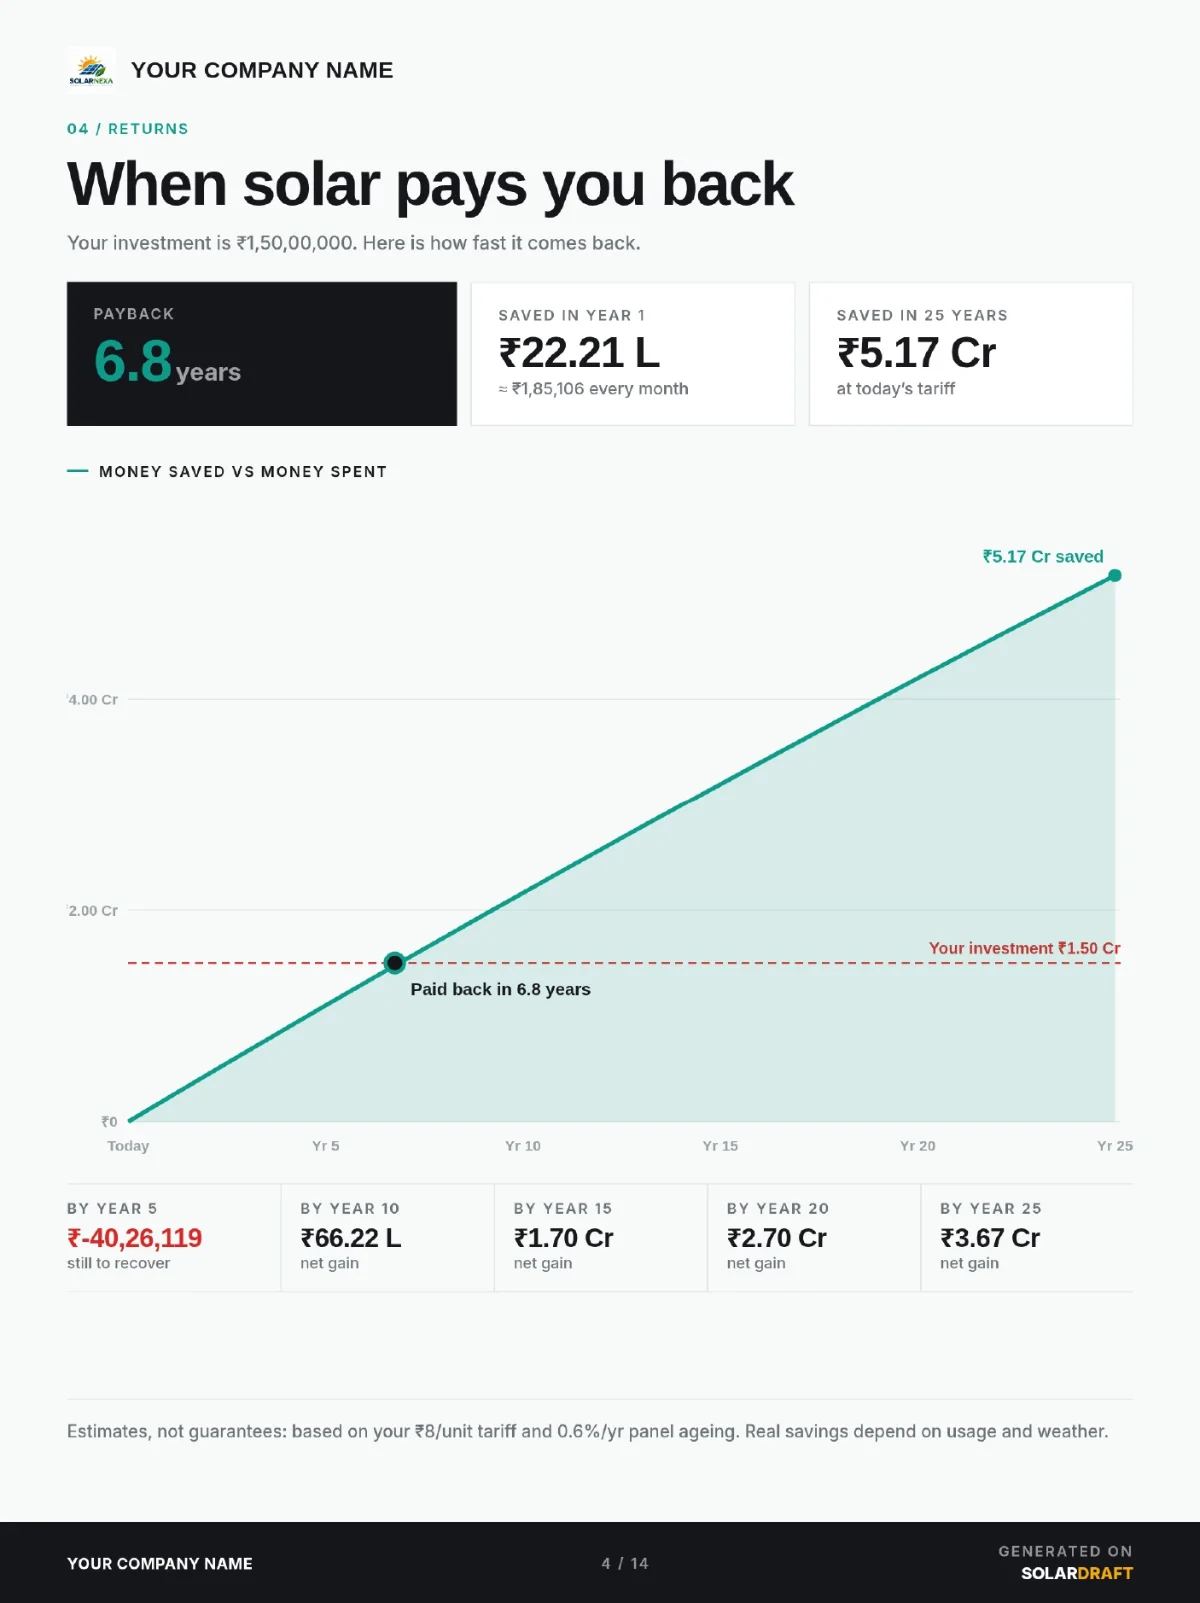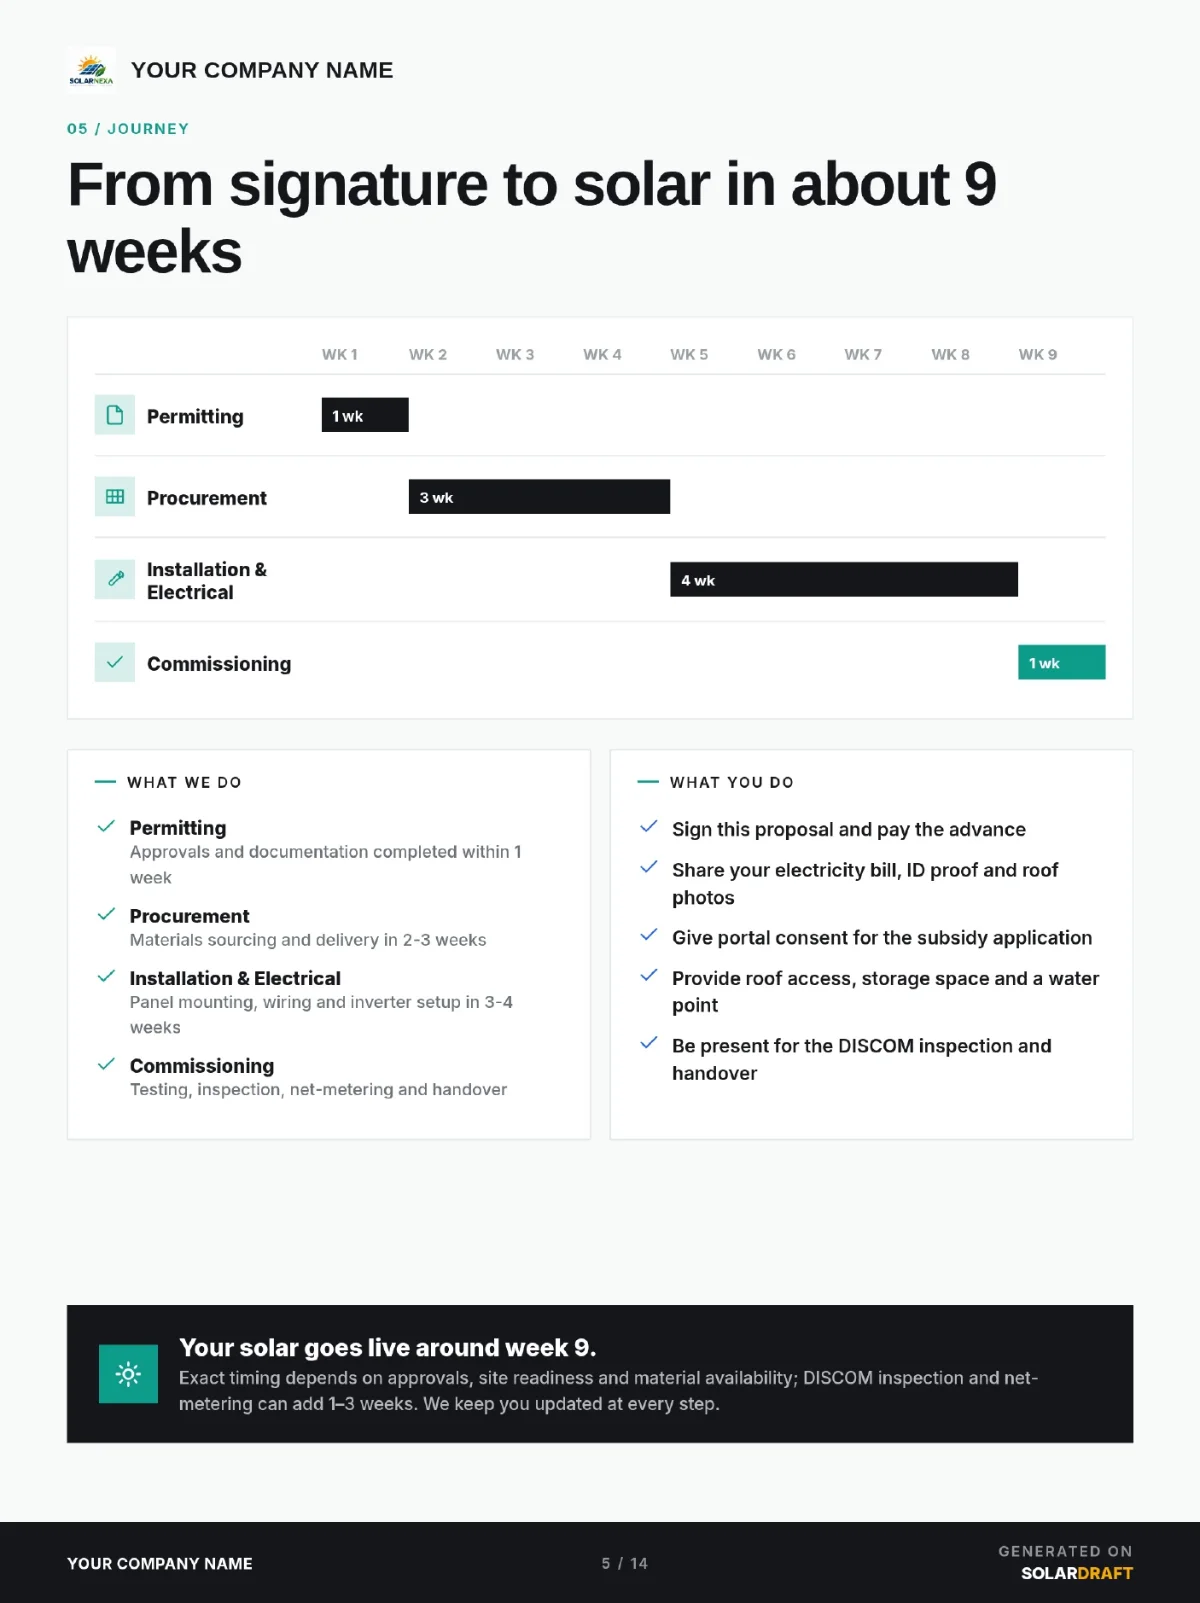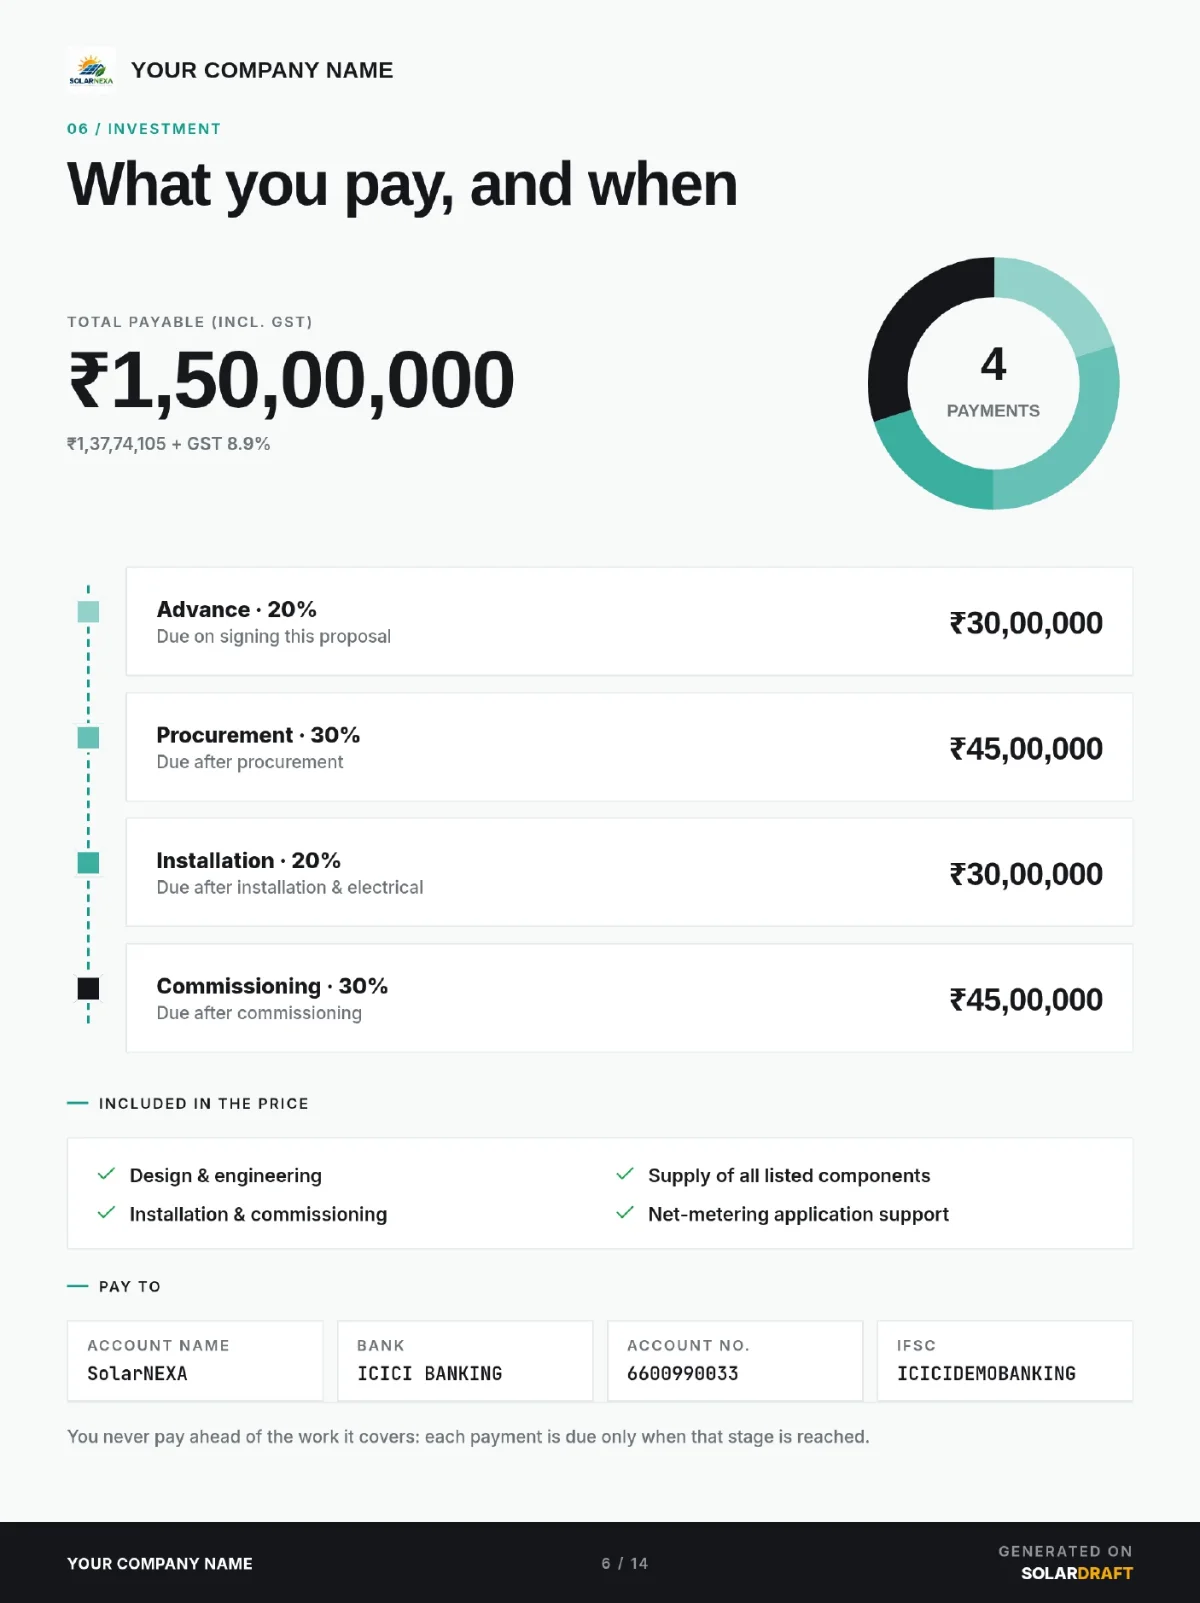
SOLARDRAFT samples.
Real designs. Real proposals.

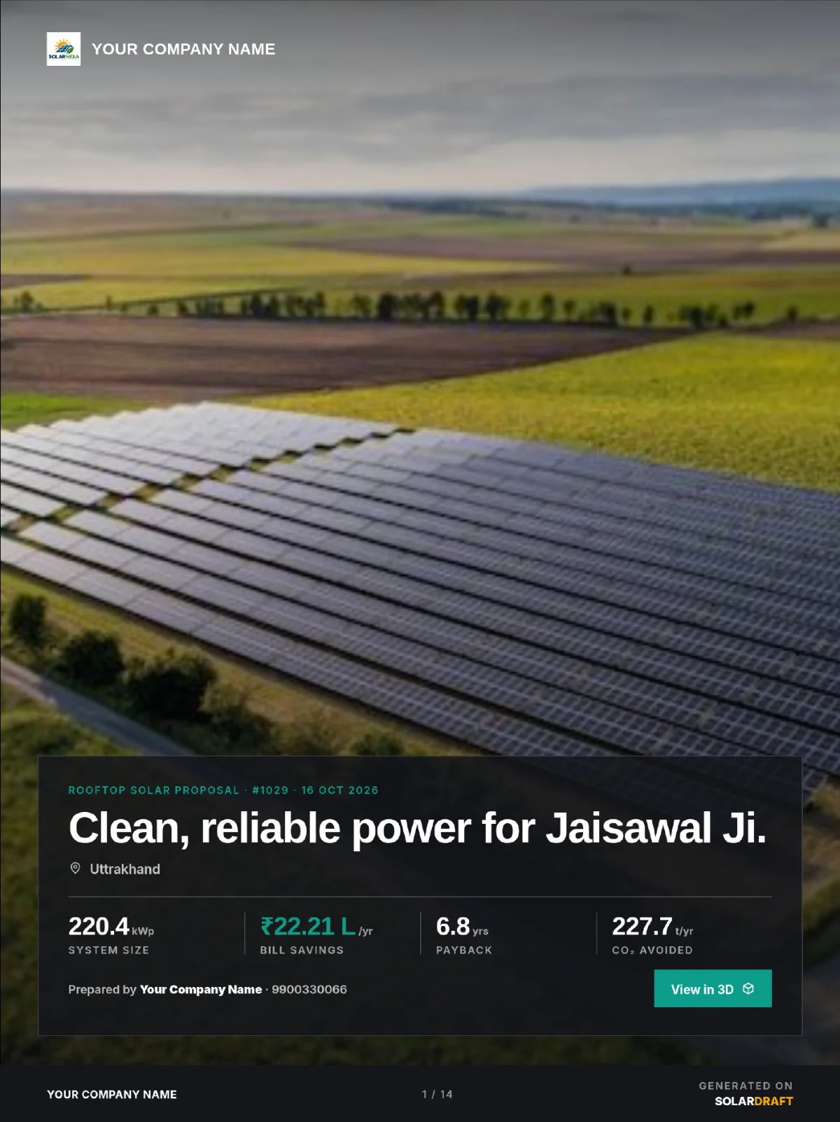
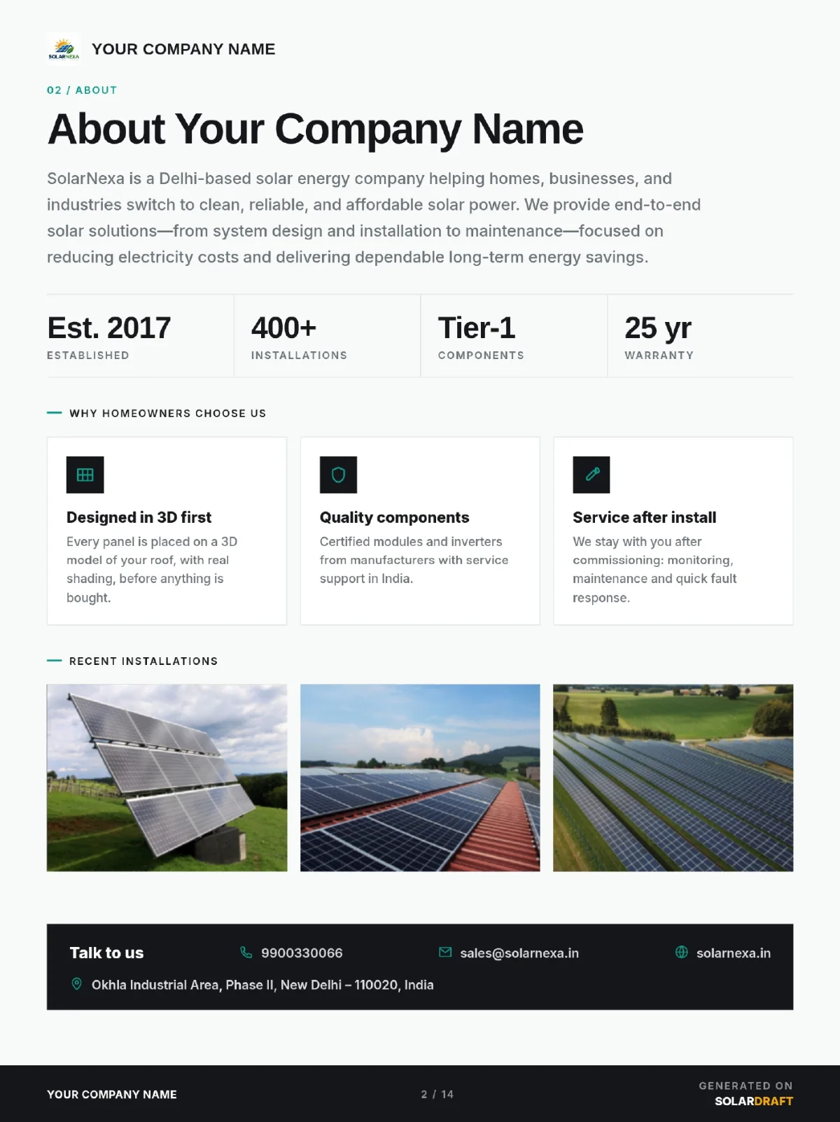
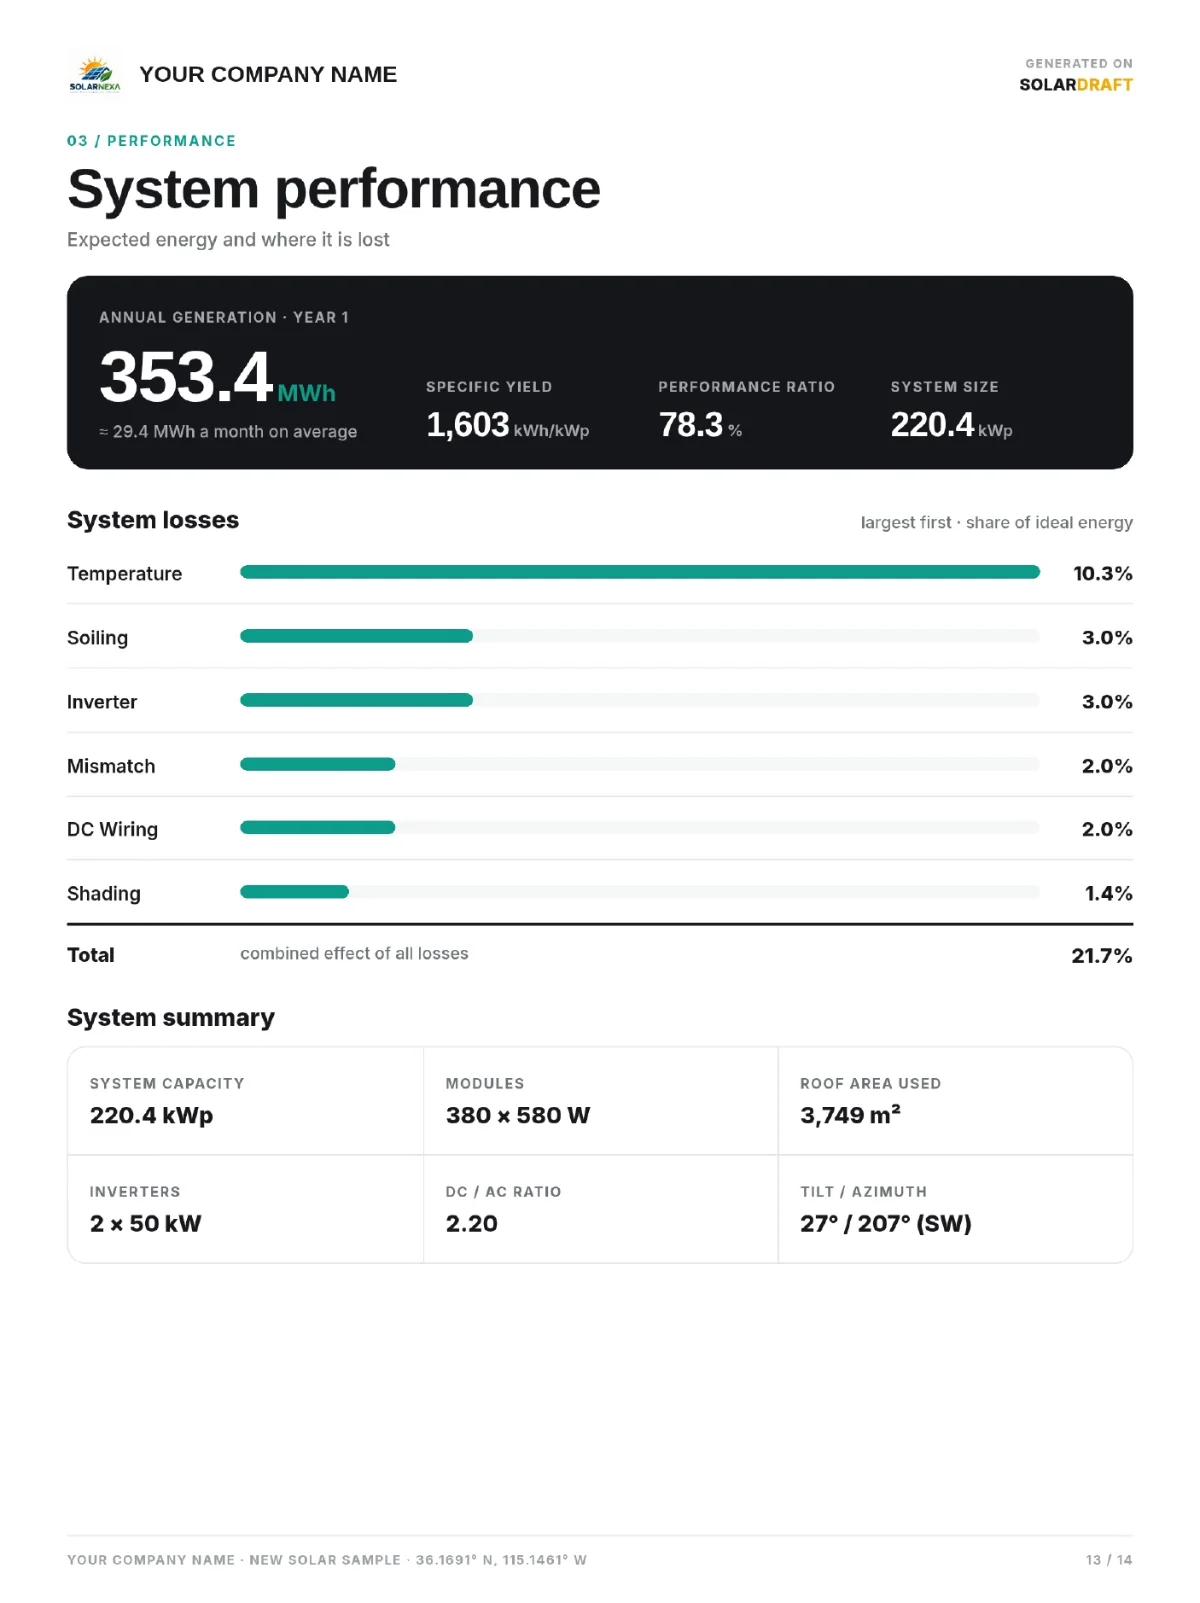
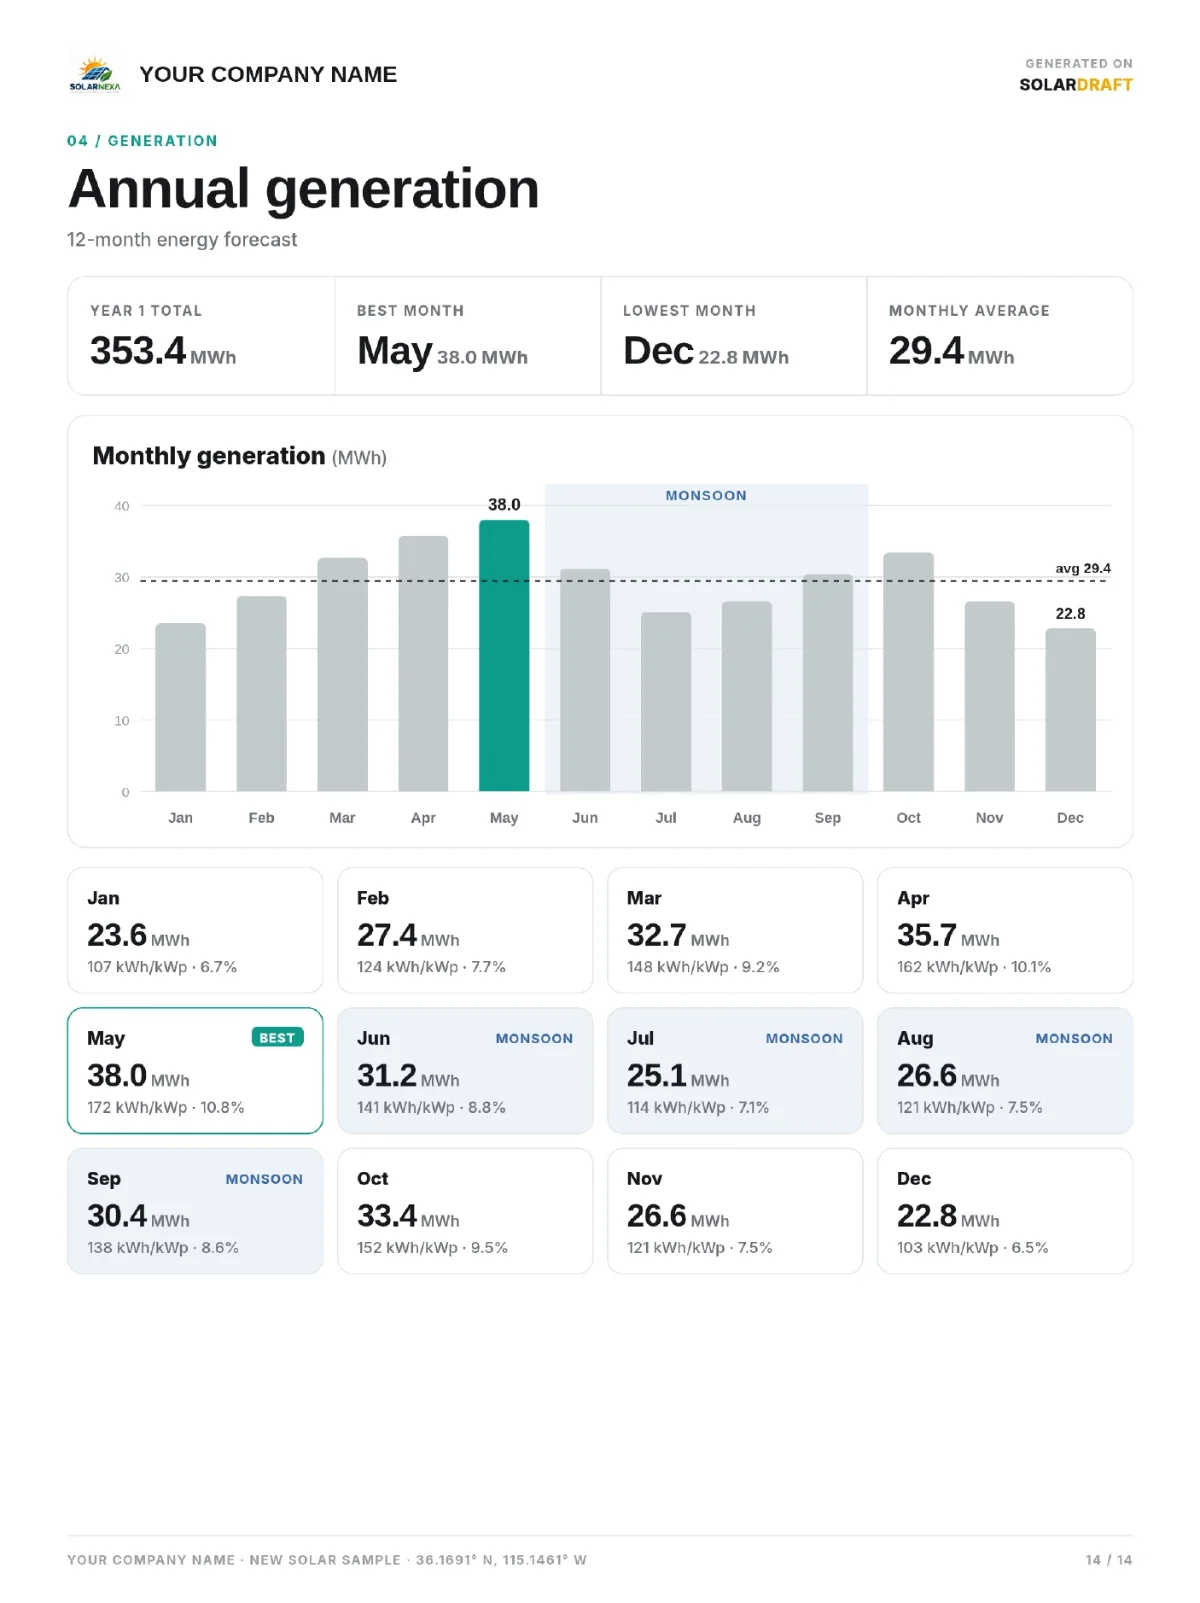
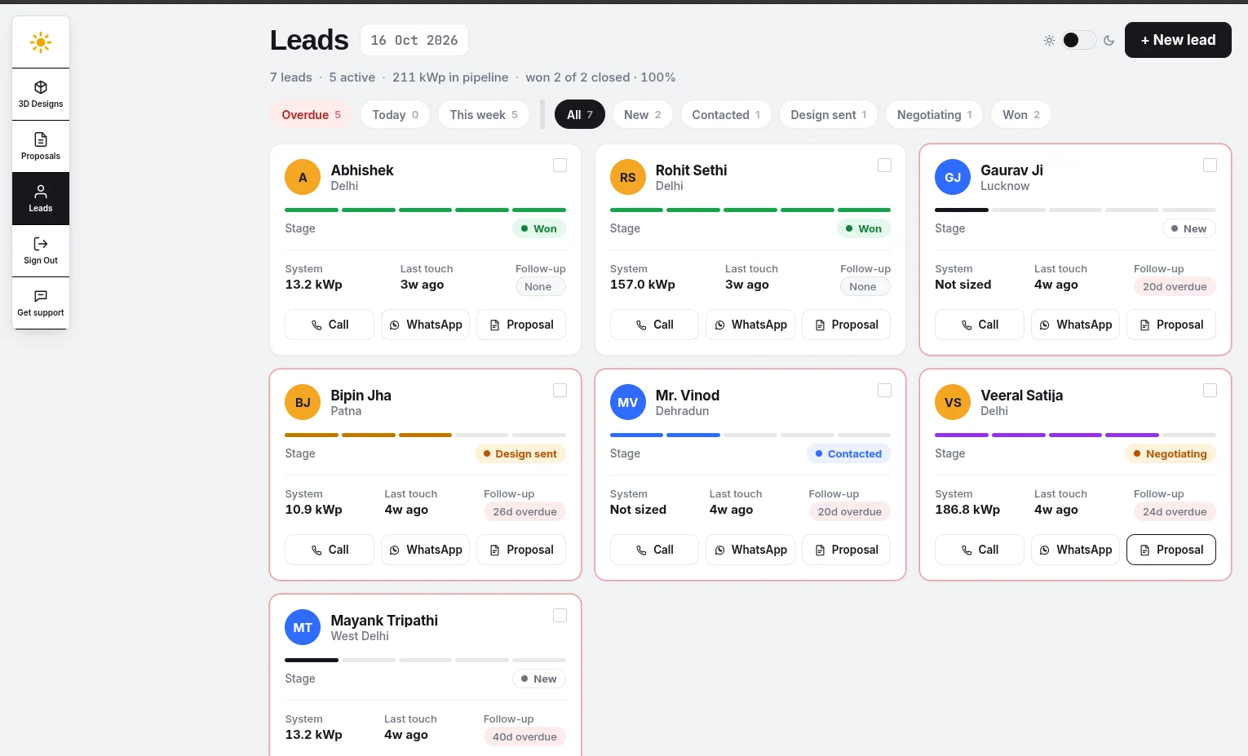
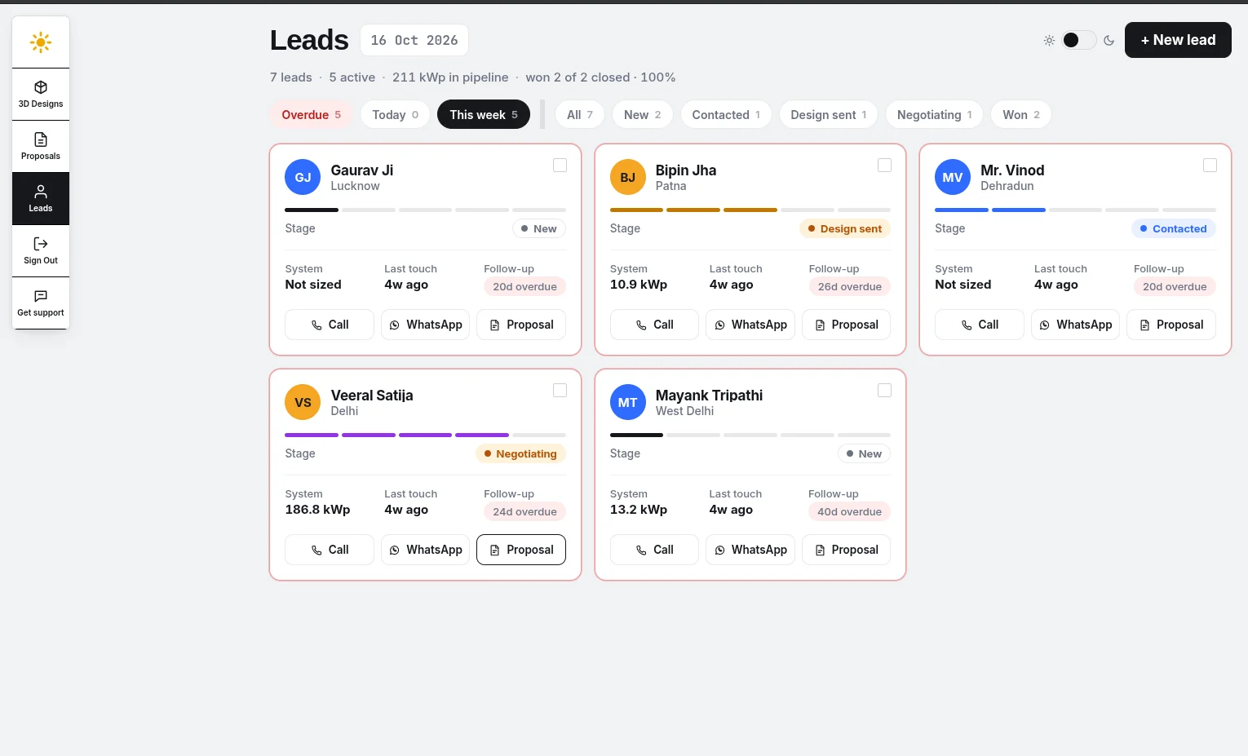
3D solar designs, a complete solar proposal and CRM lead management, captured straight from the SOLARDRAFT app.

3D solar design

The customer's real roof and surroundings in 3D, with every panel placed. Click any image to see it full size.
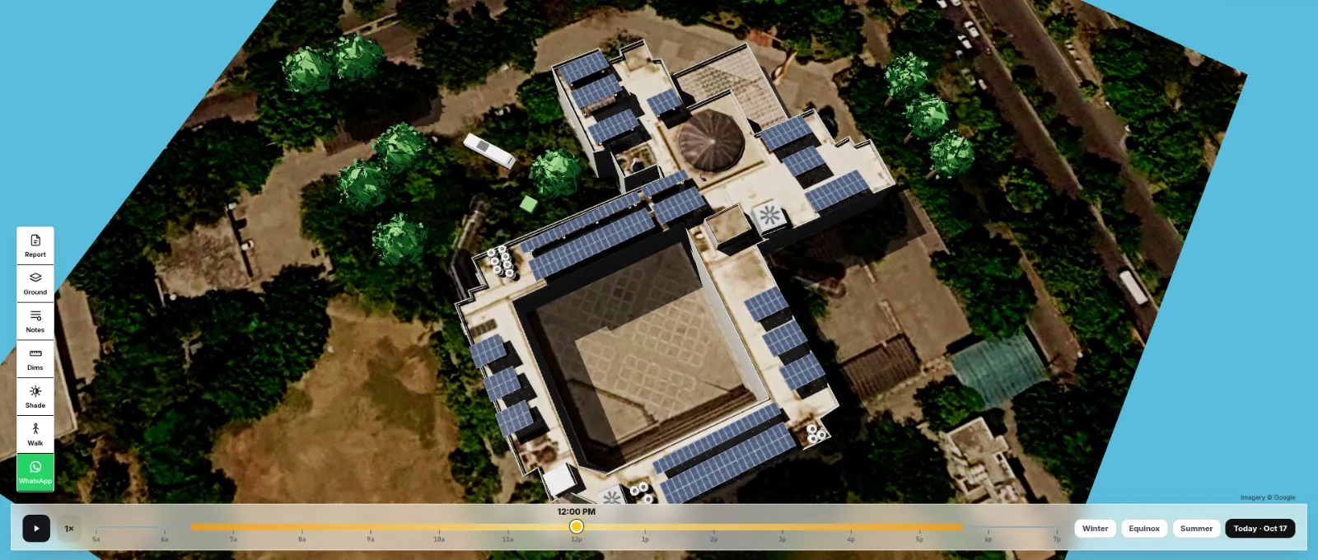
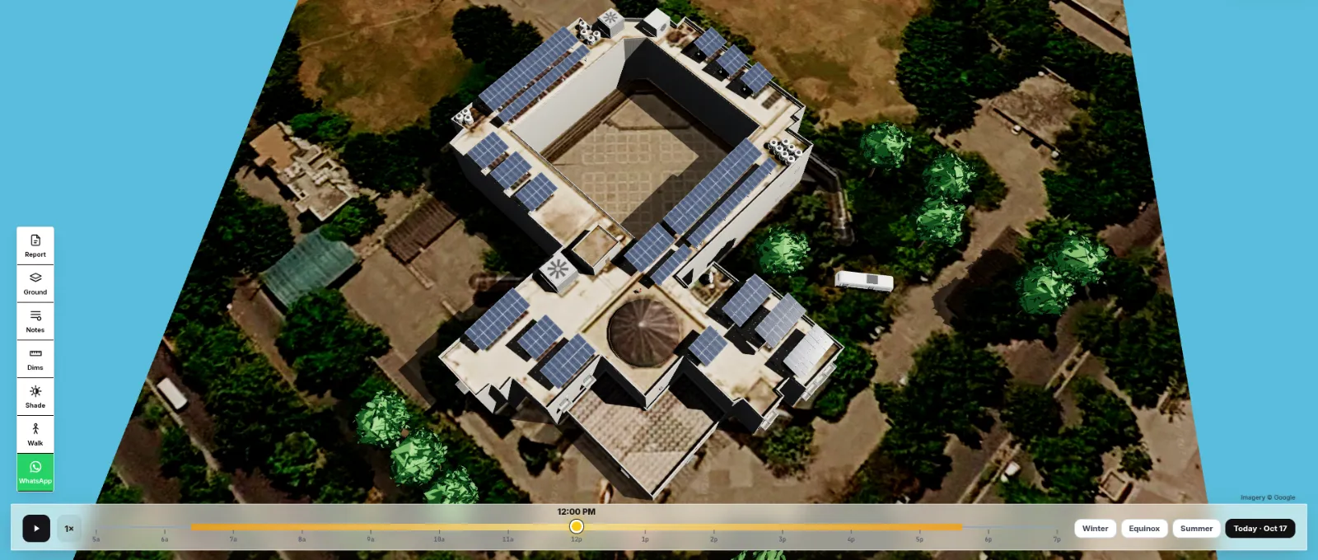
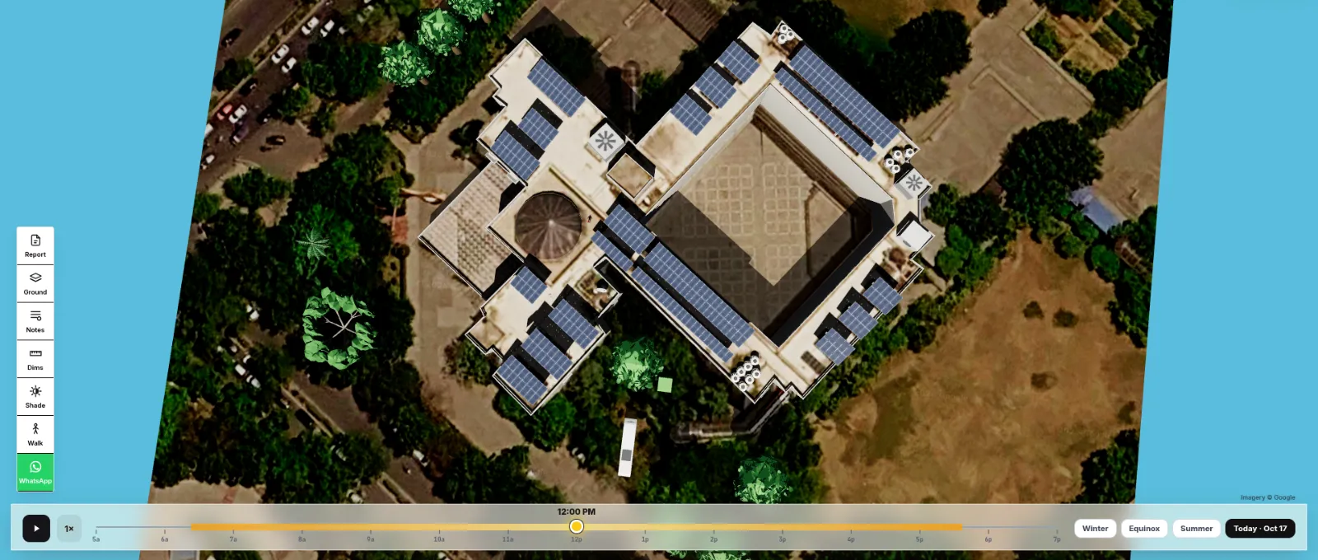
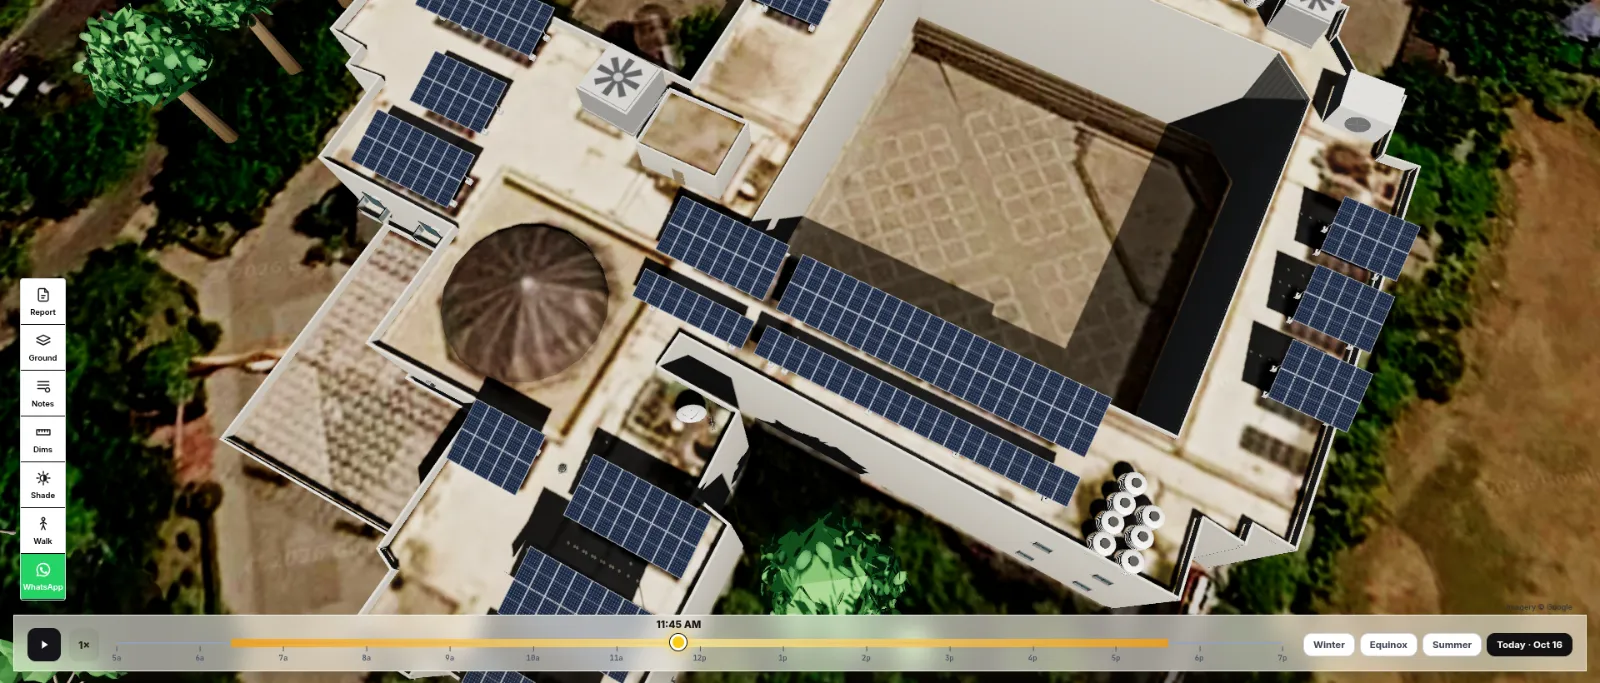
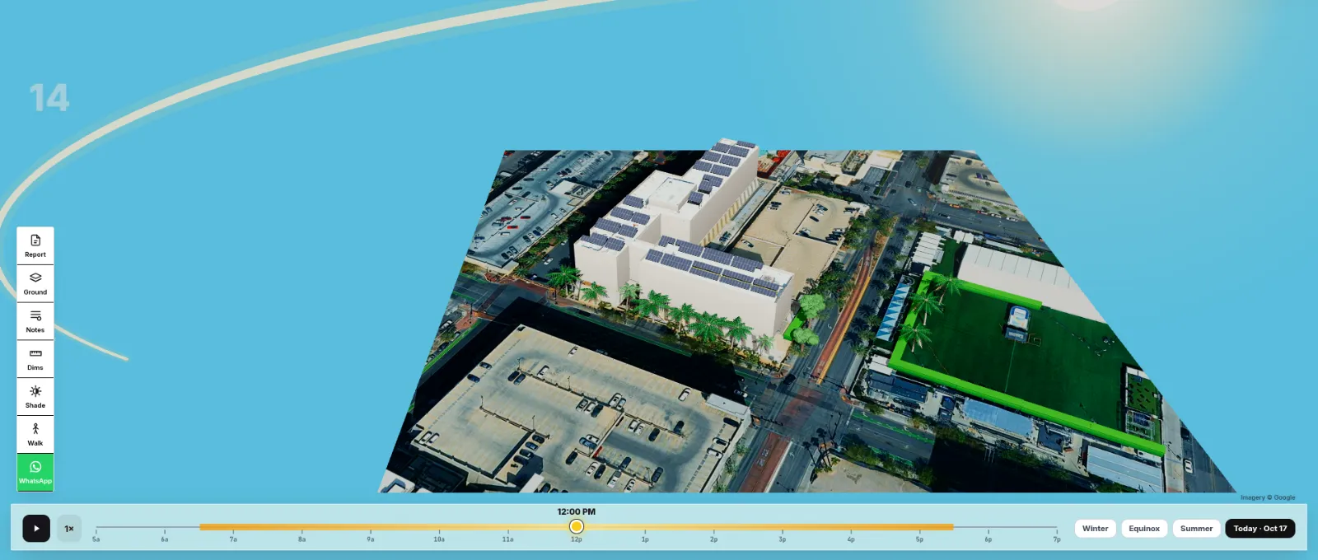
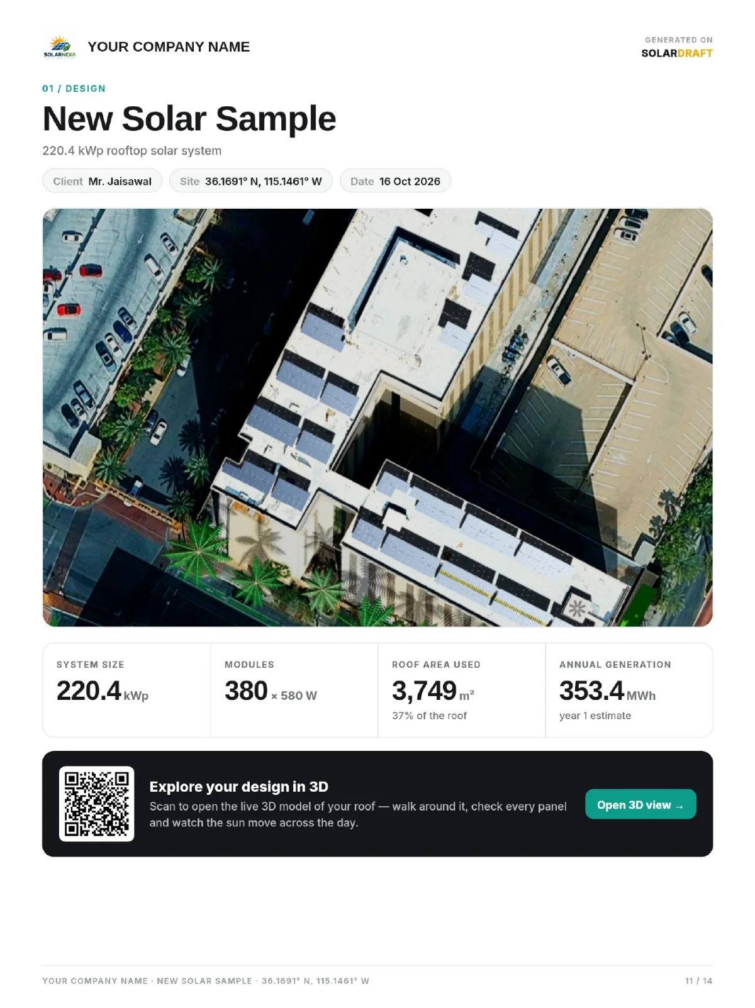
SOLARDRAFT 3D solar design: top-down view of a courtyard building with its full rooftop solar layout on the satellite map
Full site, top-down
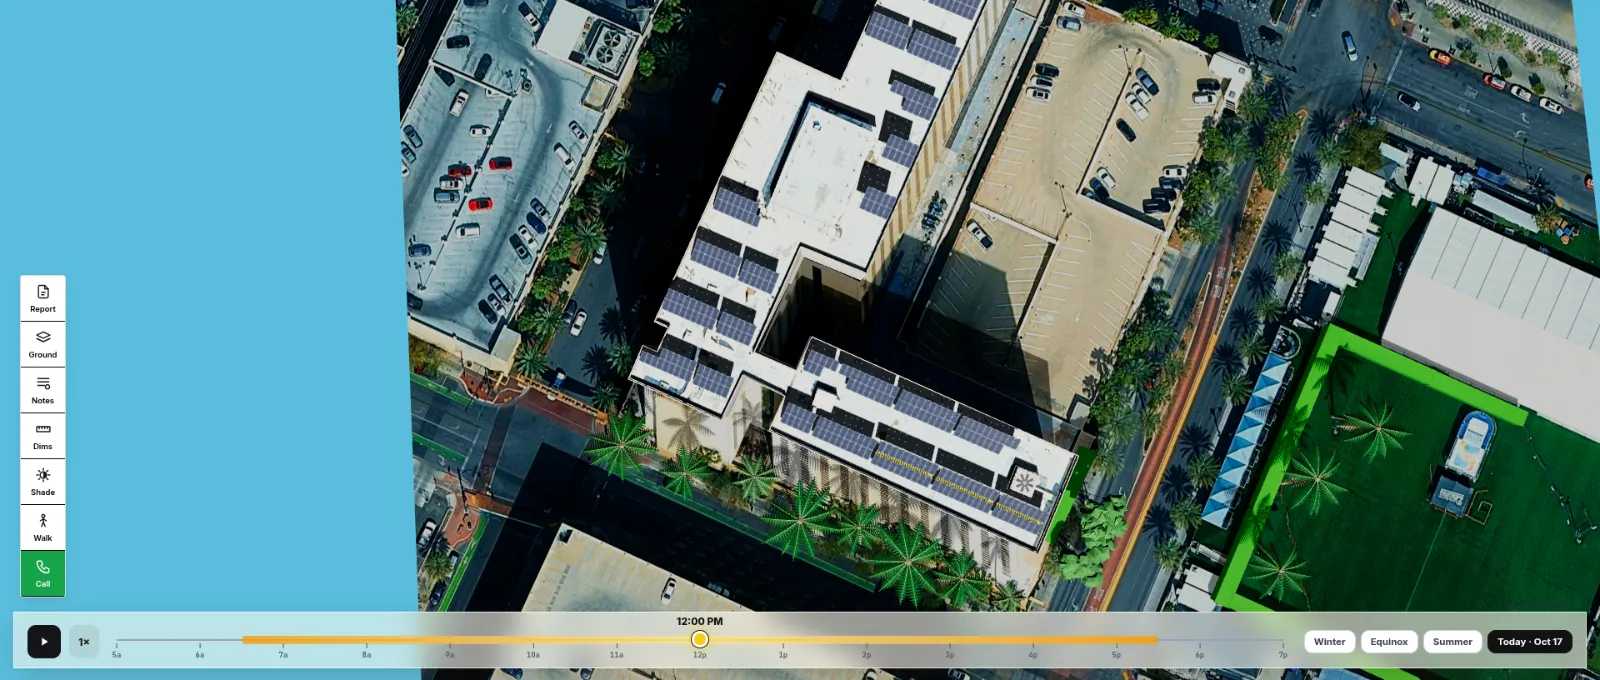
Solar Draft 3D solar design: top-down view of rooftop panel rows around a courtyard, with trees and roads around the site
Site on the satellite map
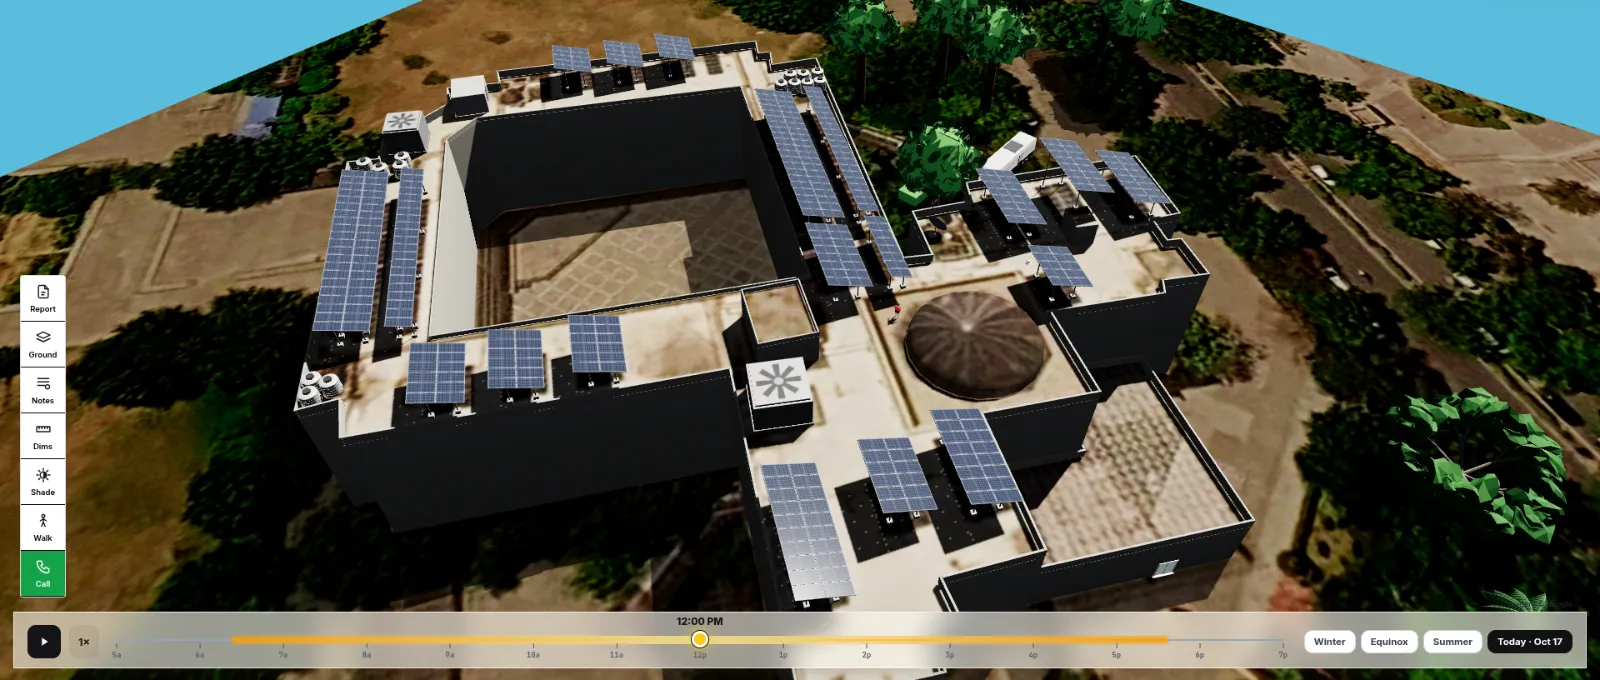
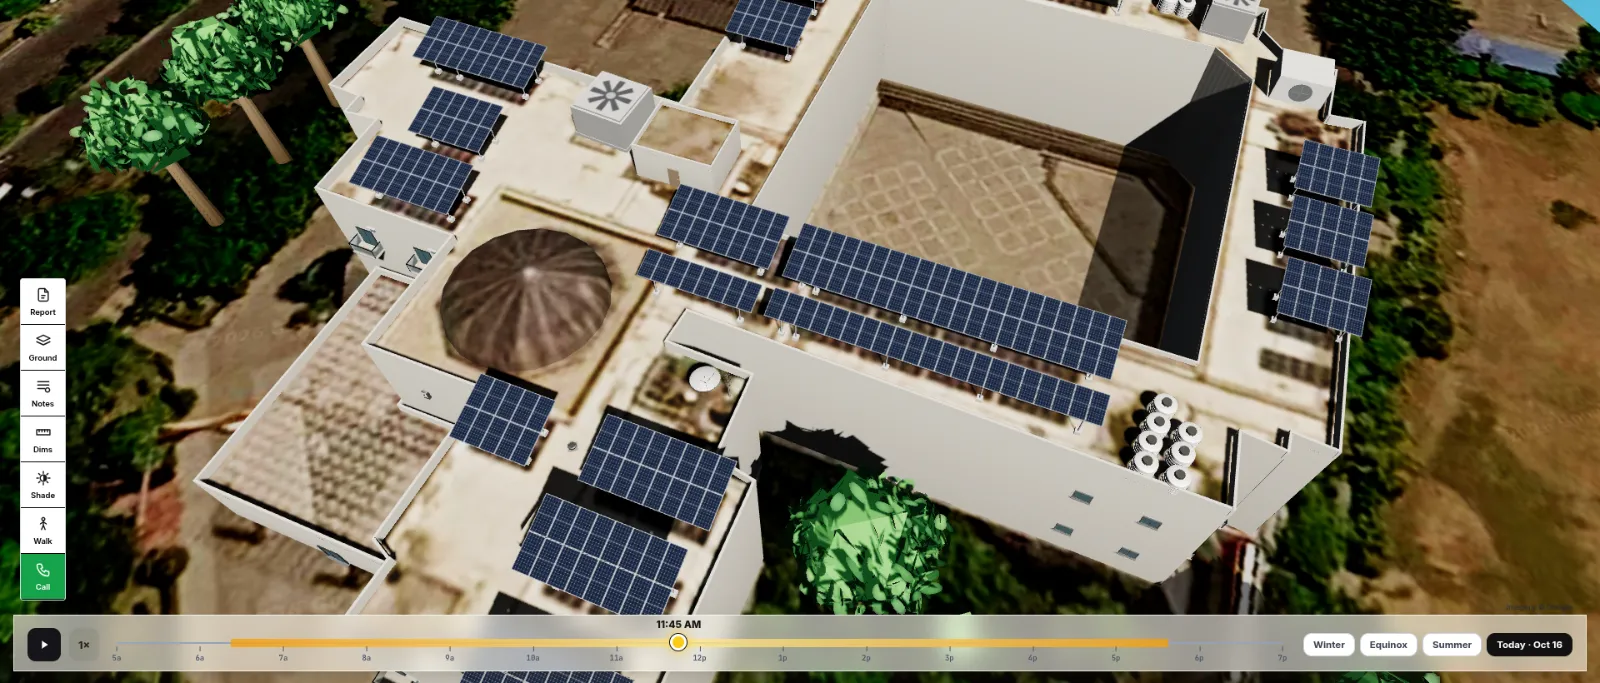
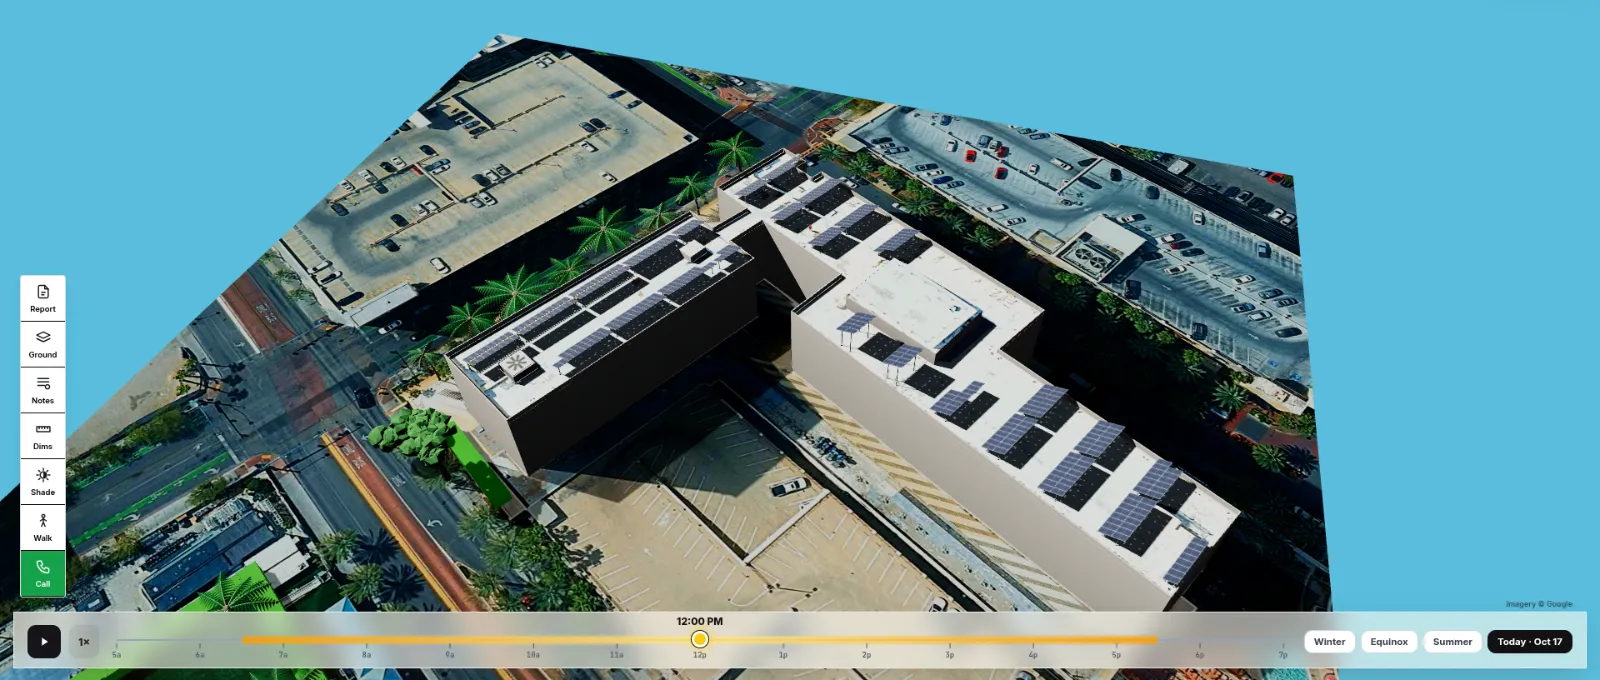
SOLARDRAFT 3D solar design: rotated aerial view of the same rooftop solar design
Rotated aerial view
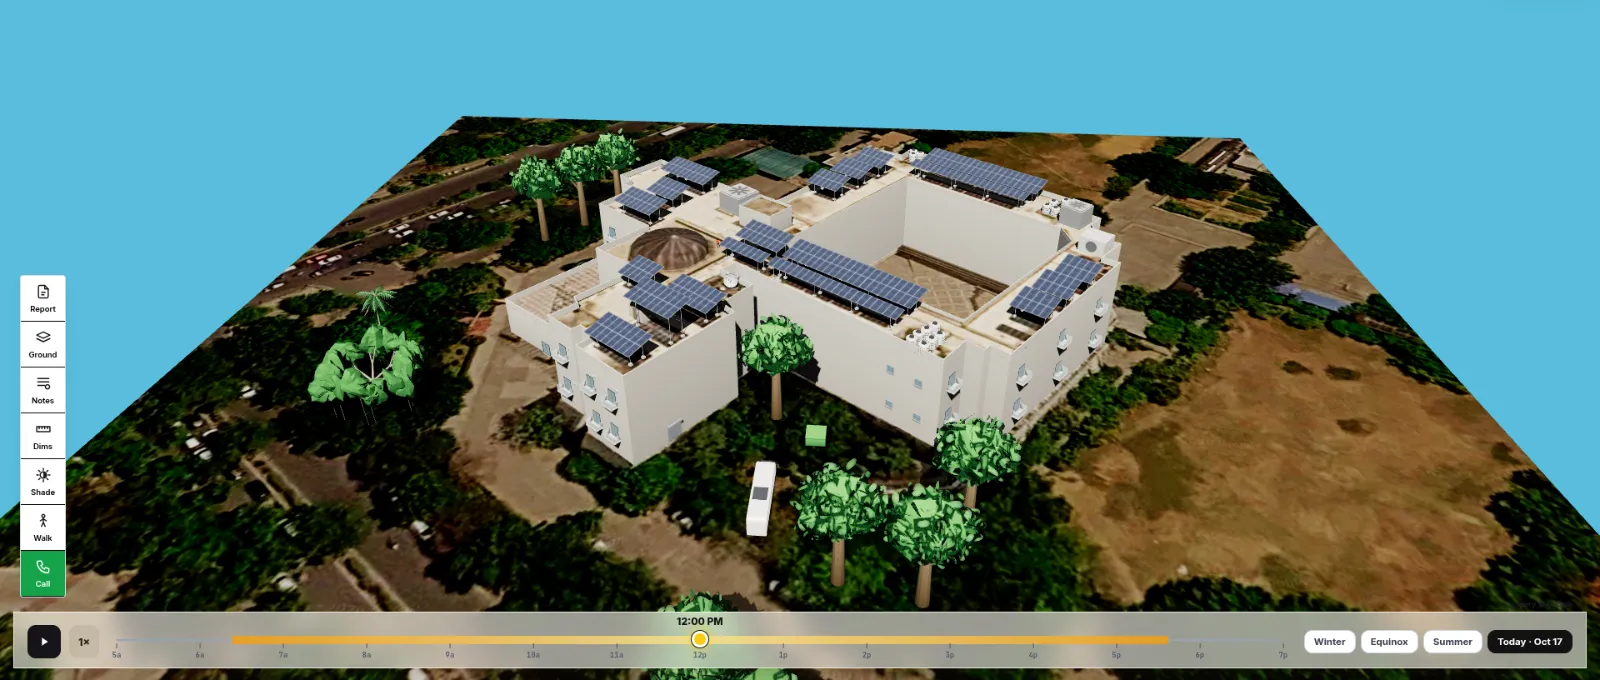
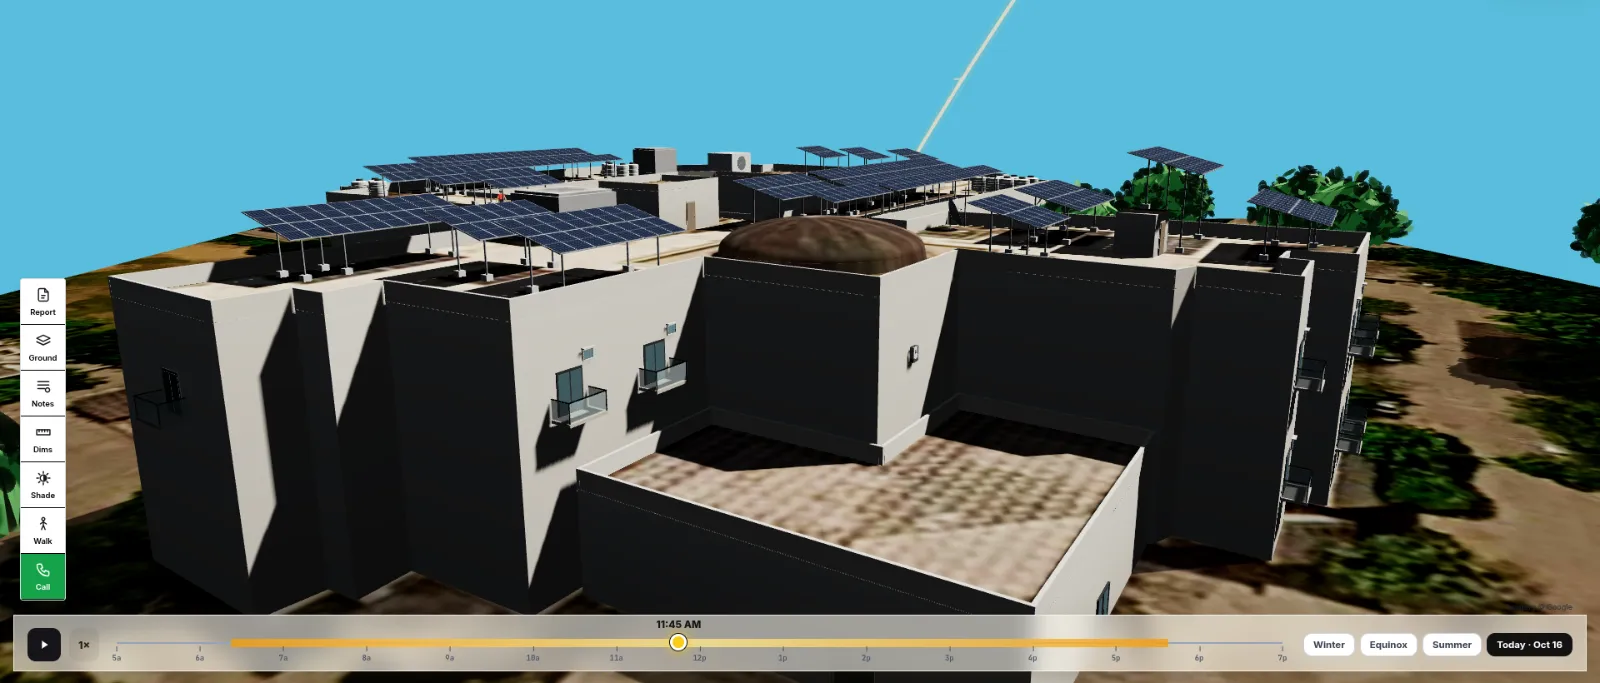
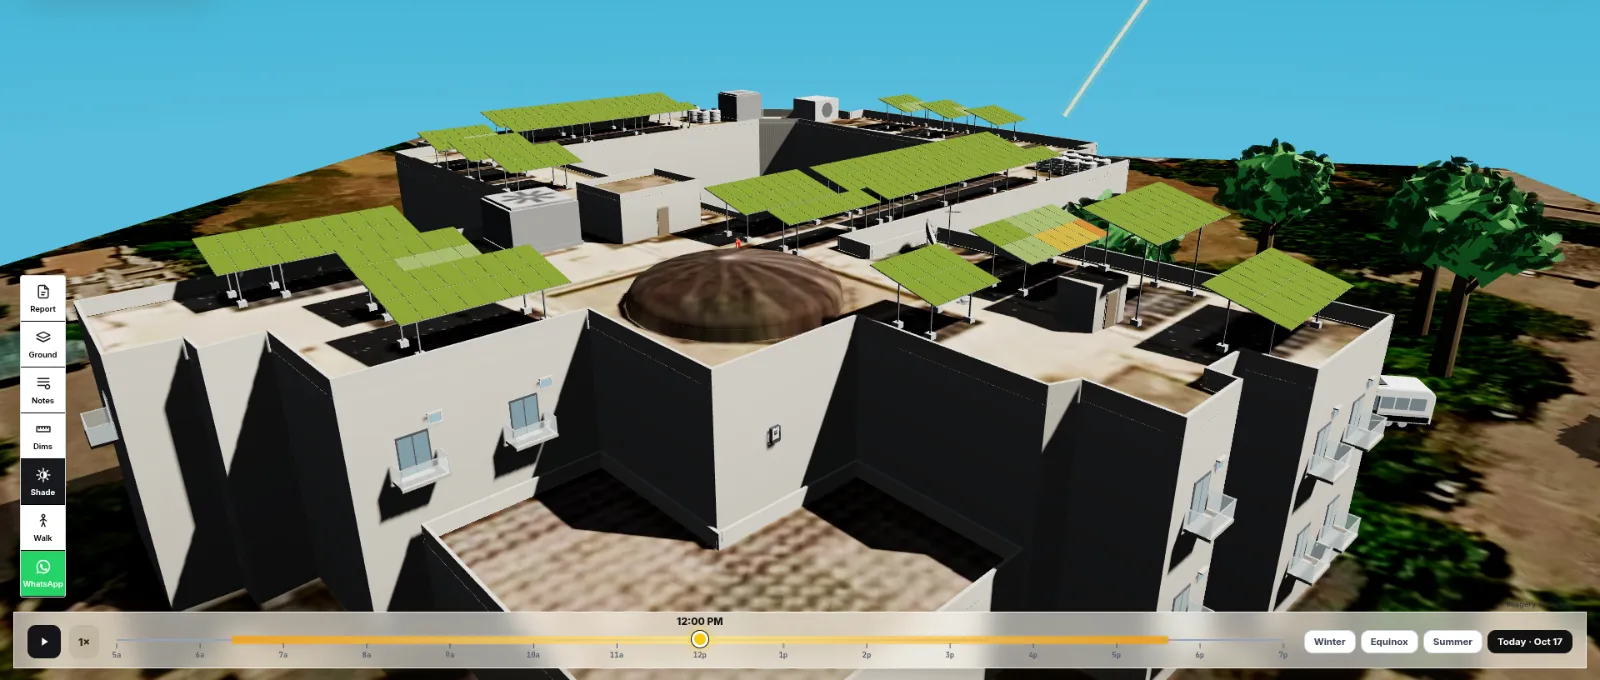
Solar Draft 3D solar design: low aerial view of a white building with solar panels on several roof levels
Low aerial view
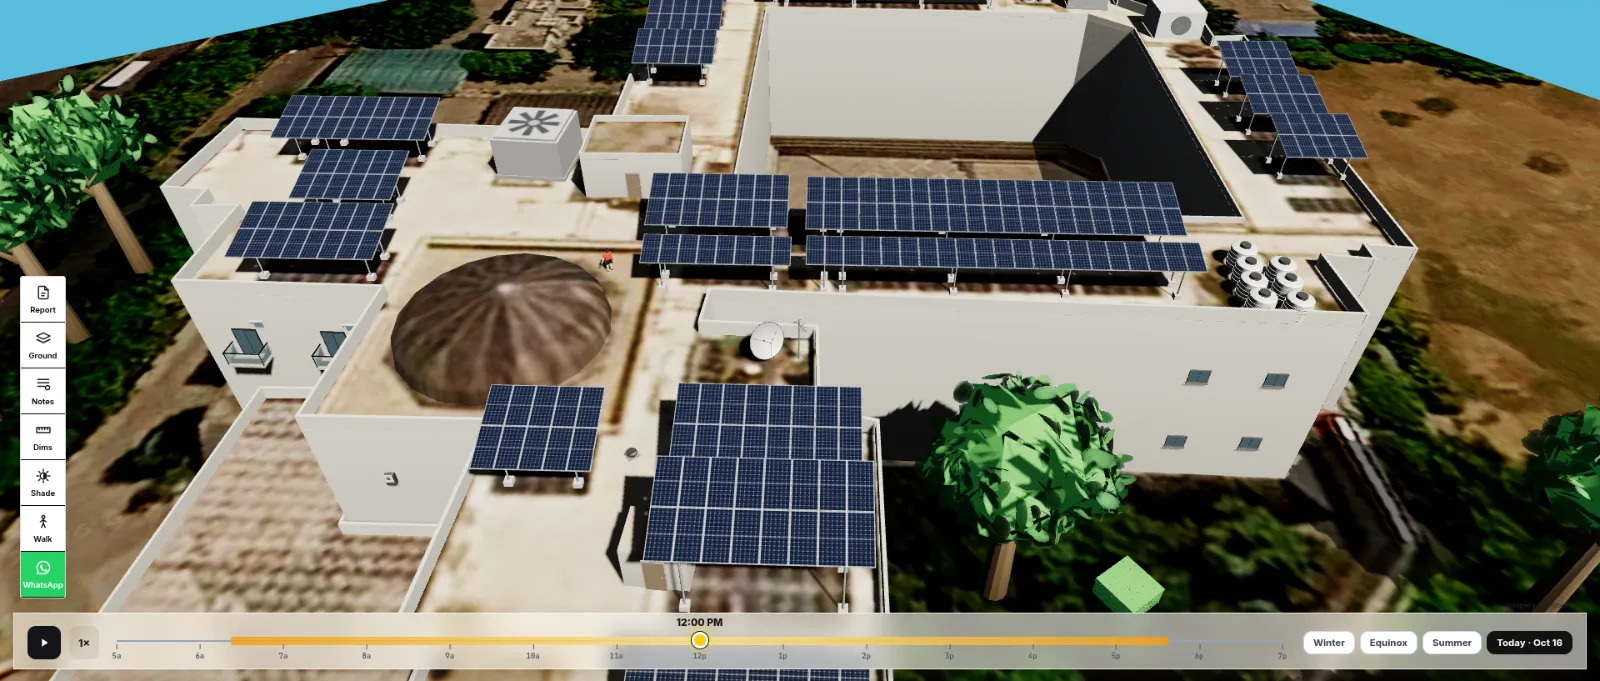
SOLARDRAFT 3D solar design: angled aerial view showing panel rows on every roof level
Every roof level
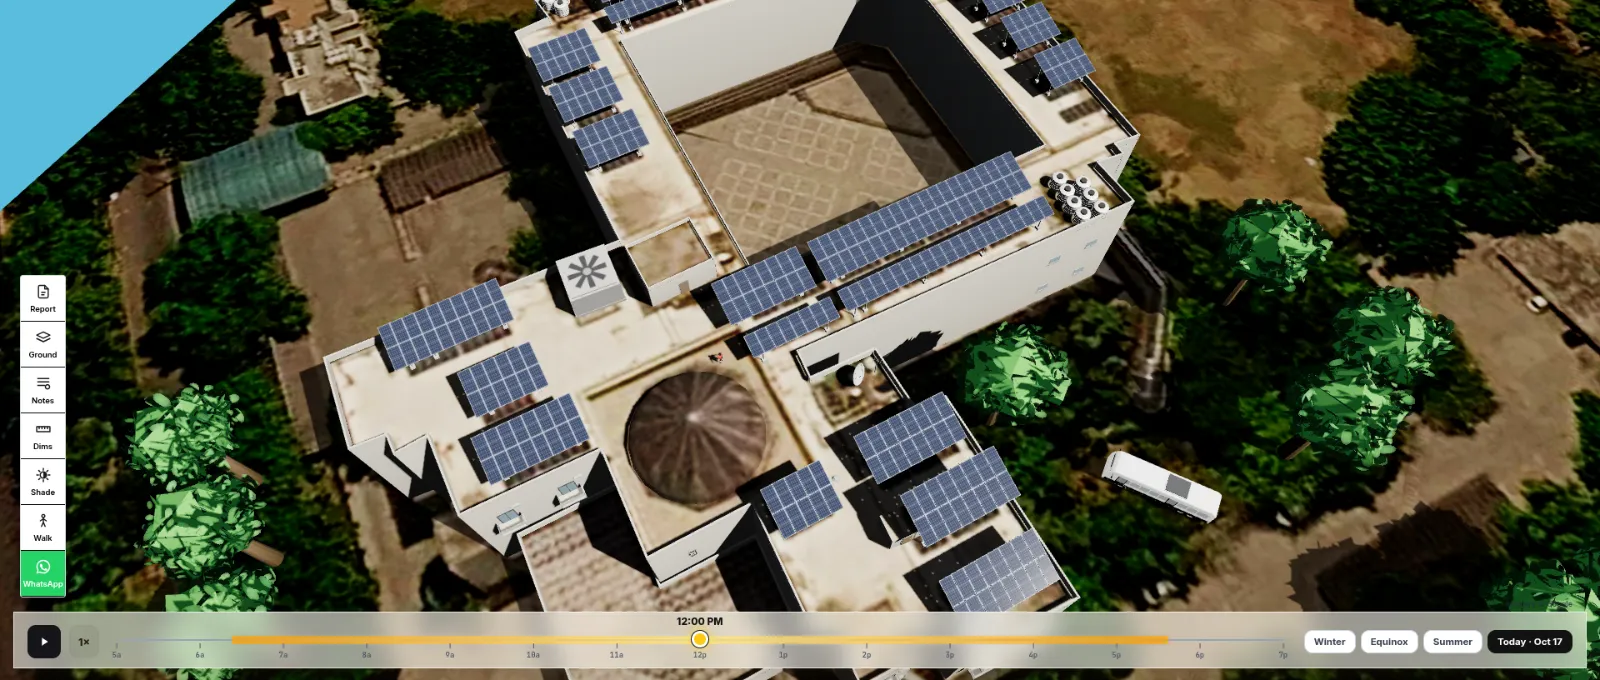
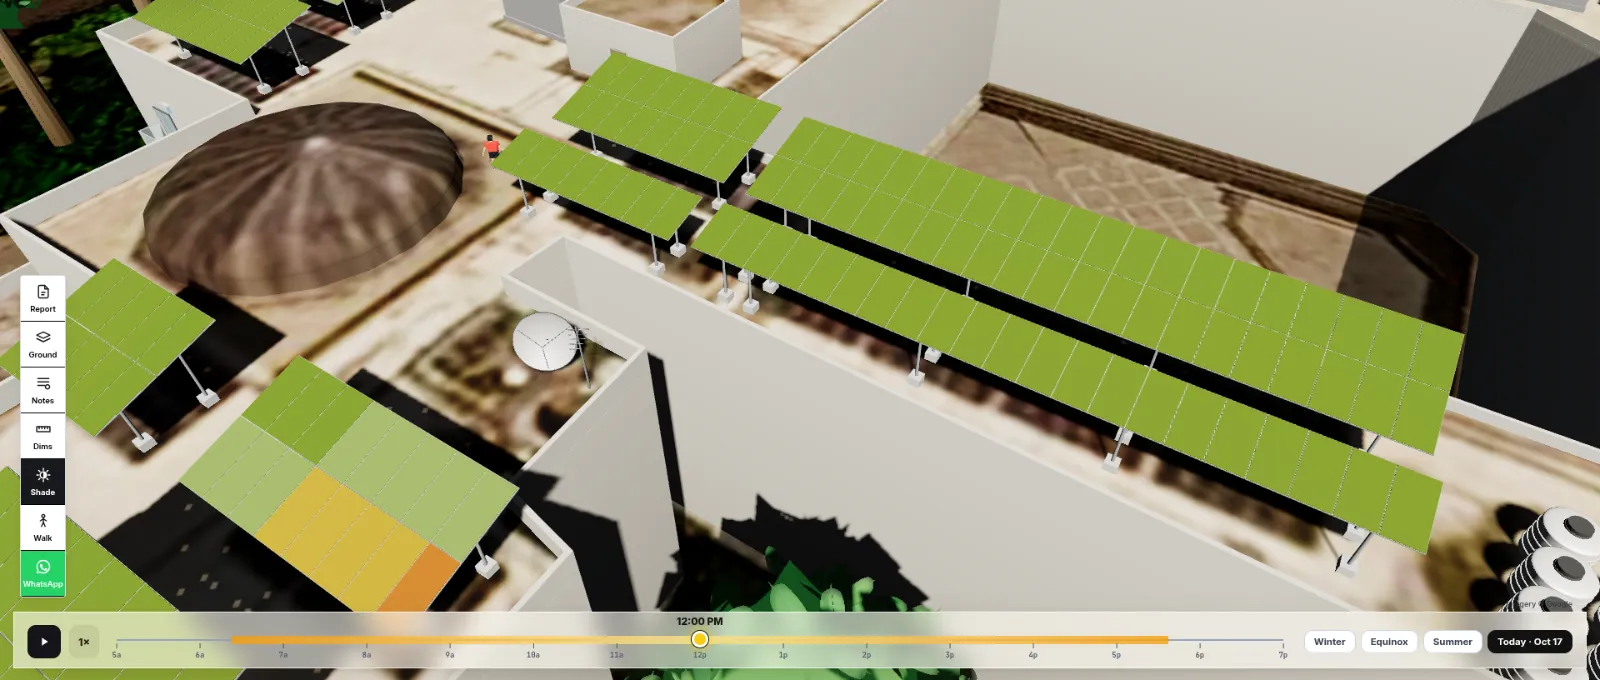
Solar Draft 3D solar design: close aerial view of panel rows next to a dome and water tanks
Around the dome and tanks
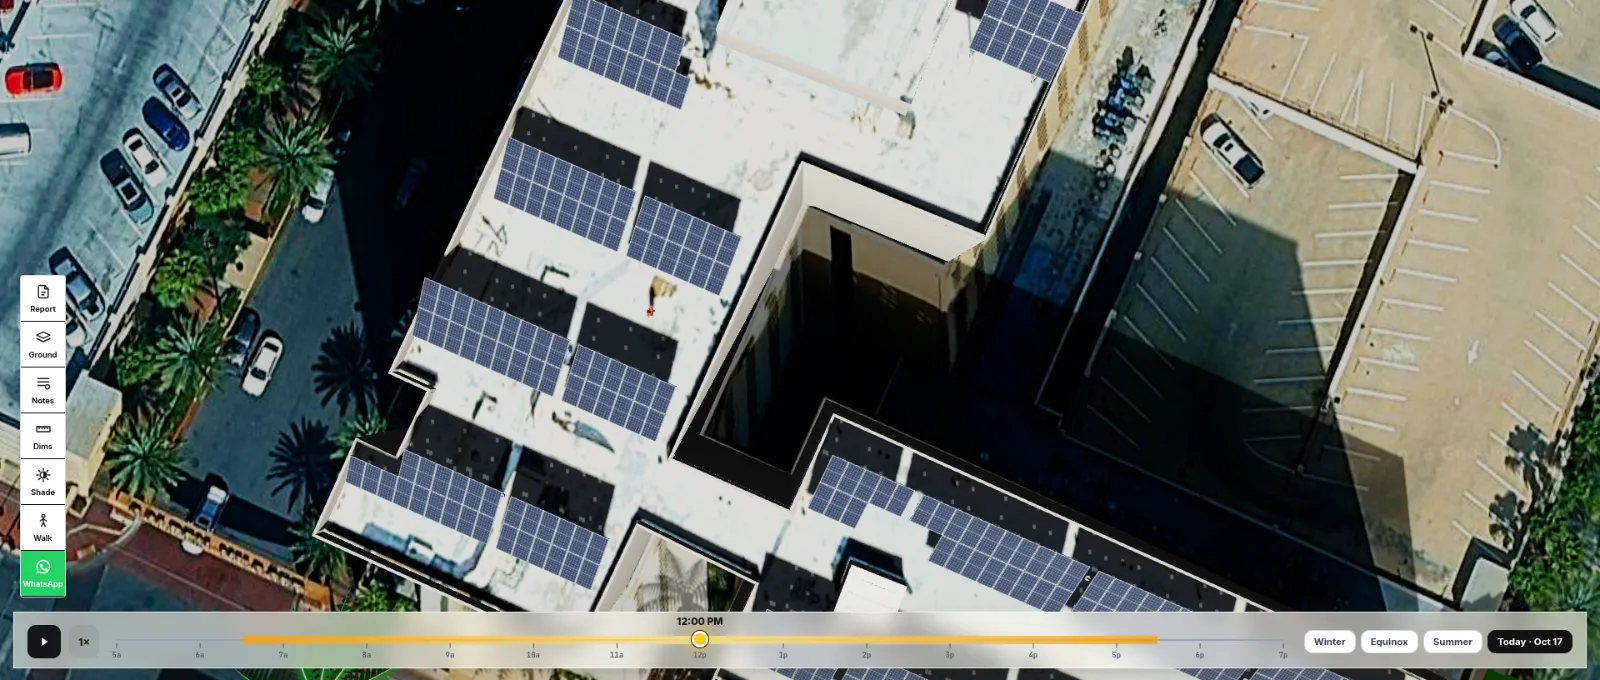
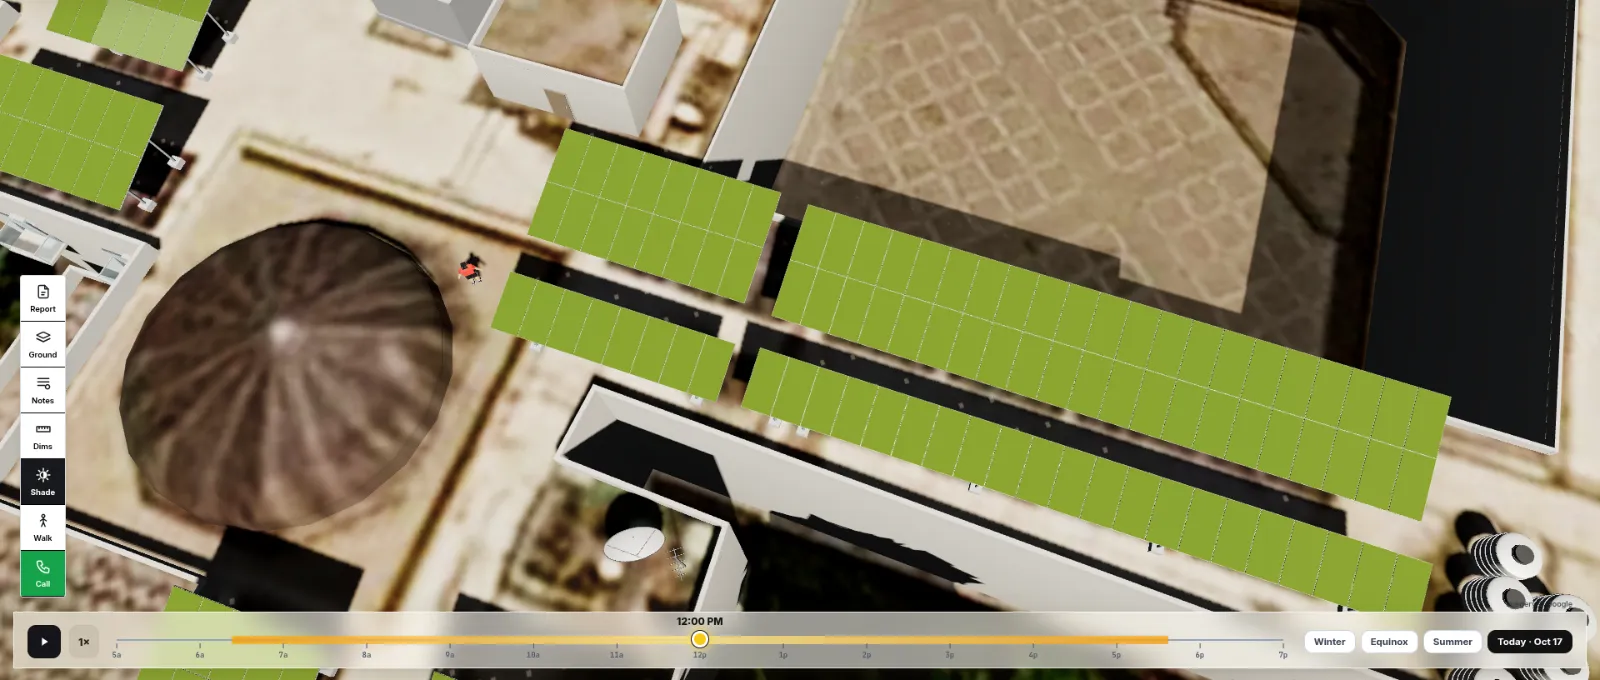
SOLARDRAFT 3D solar design: top-down view of rooftop panels placed around a courtyard and a dome
Panels around the courtyard
Solar Draft 3D solar design: top-down panel layout across the whole roof
Panel layout, top-down
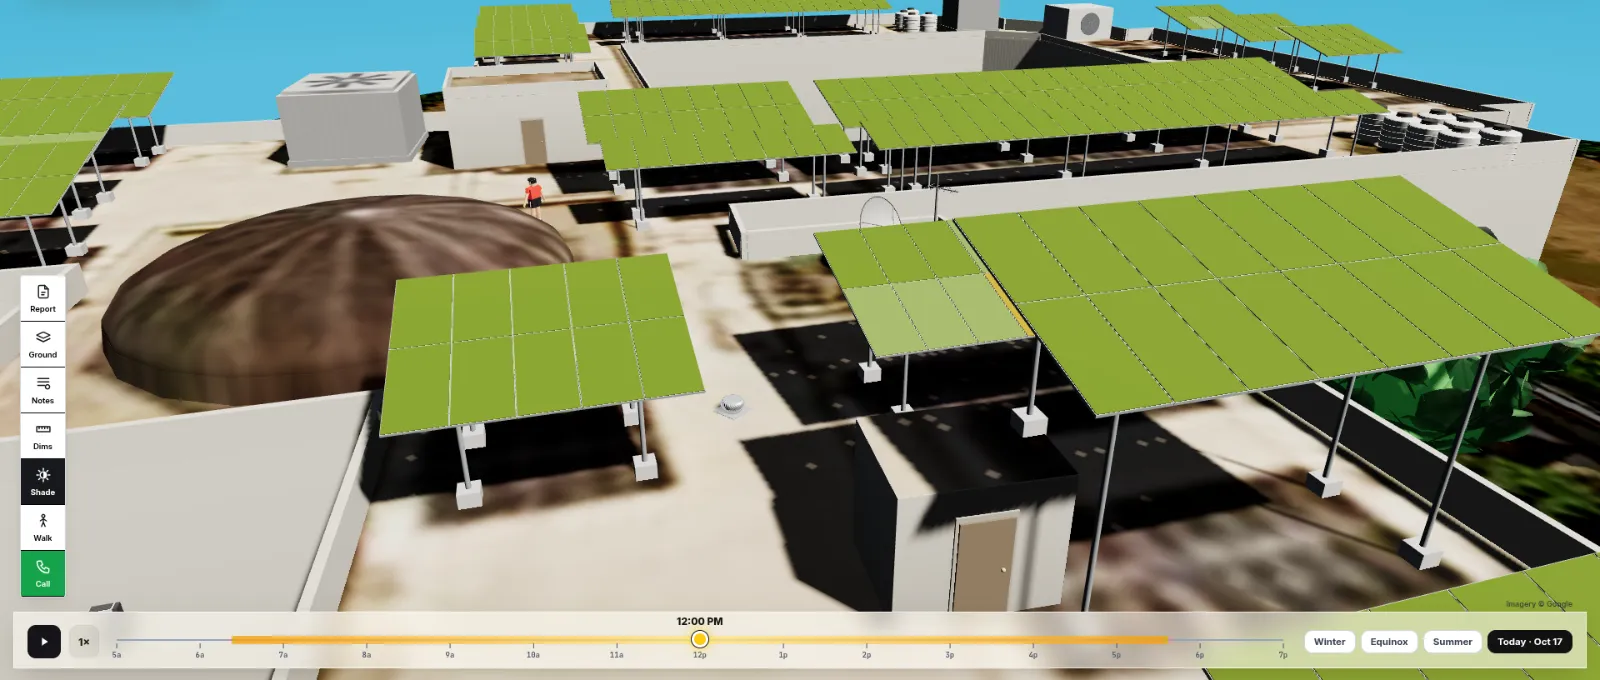
SOLARDRAFT 3D solar design: aerial view of elevated panel rows on mounting structures above the roof
Elevated structures
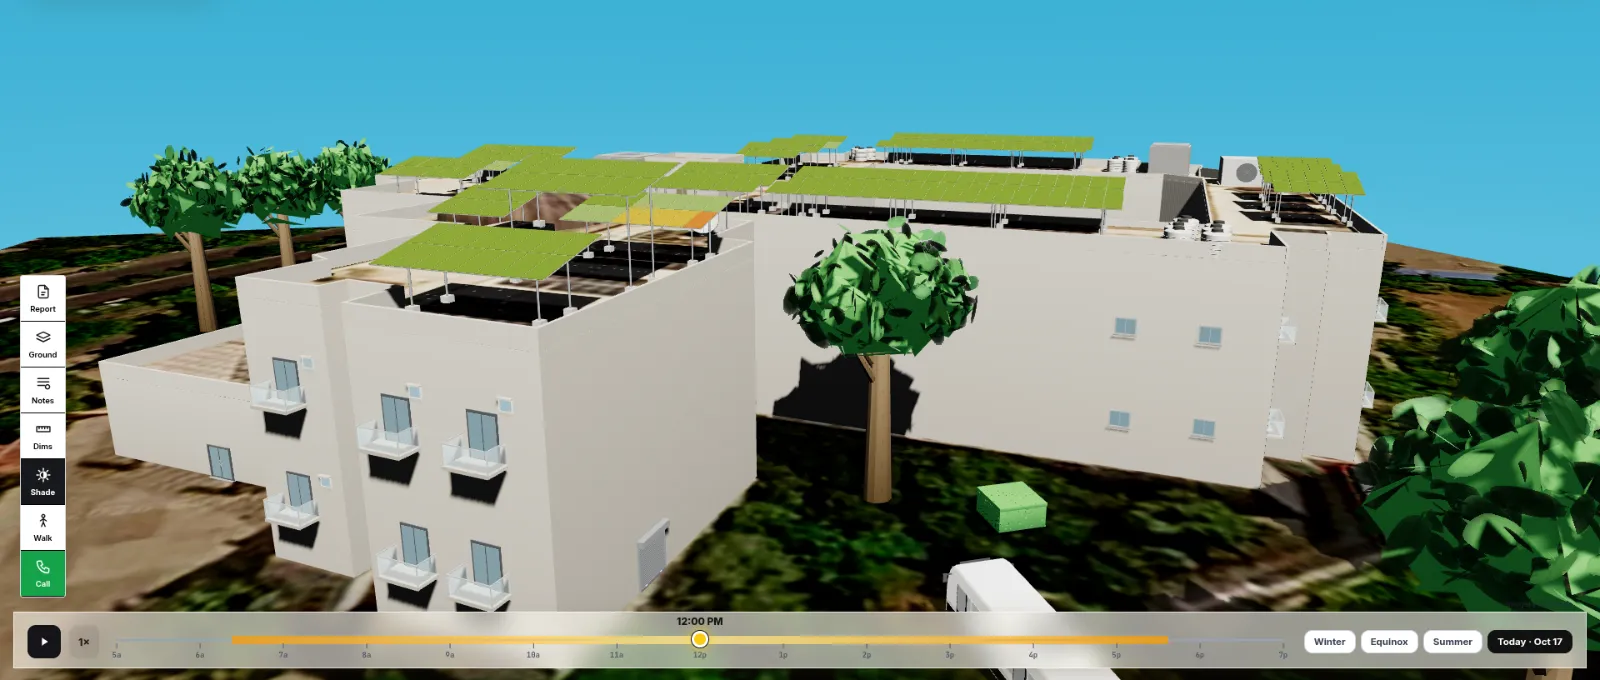
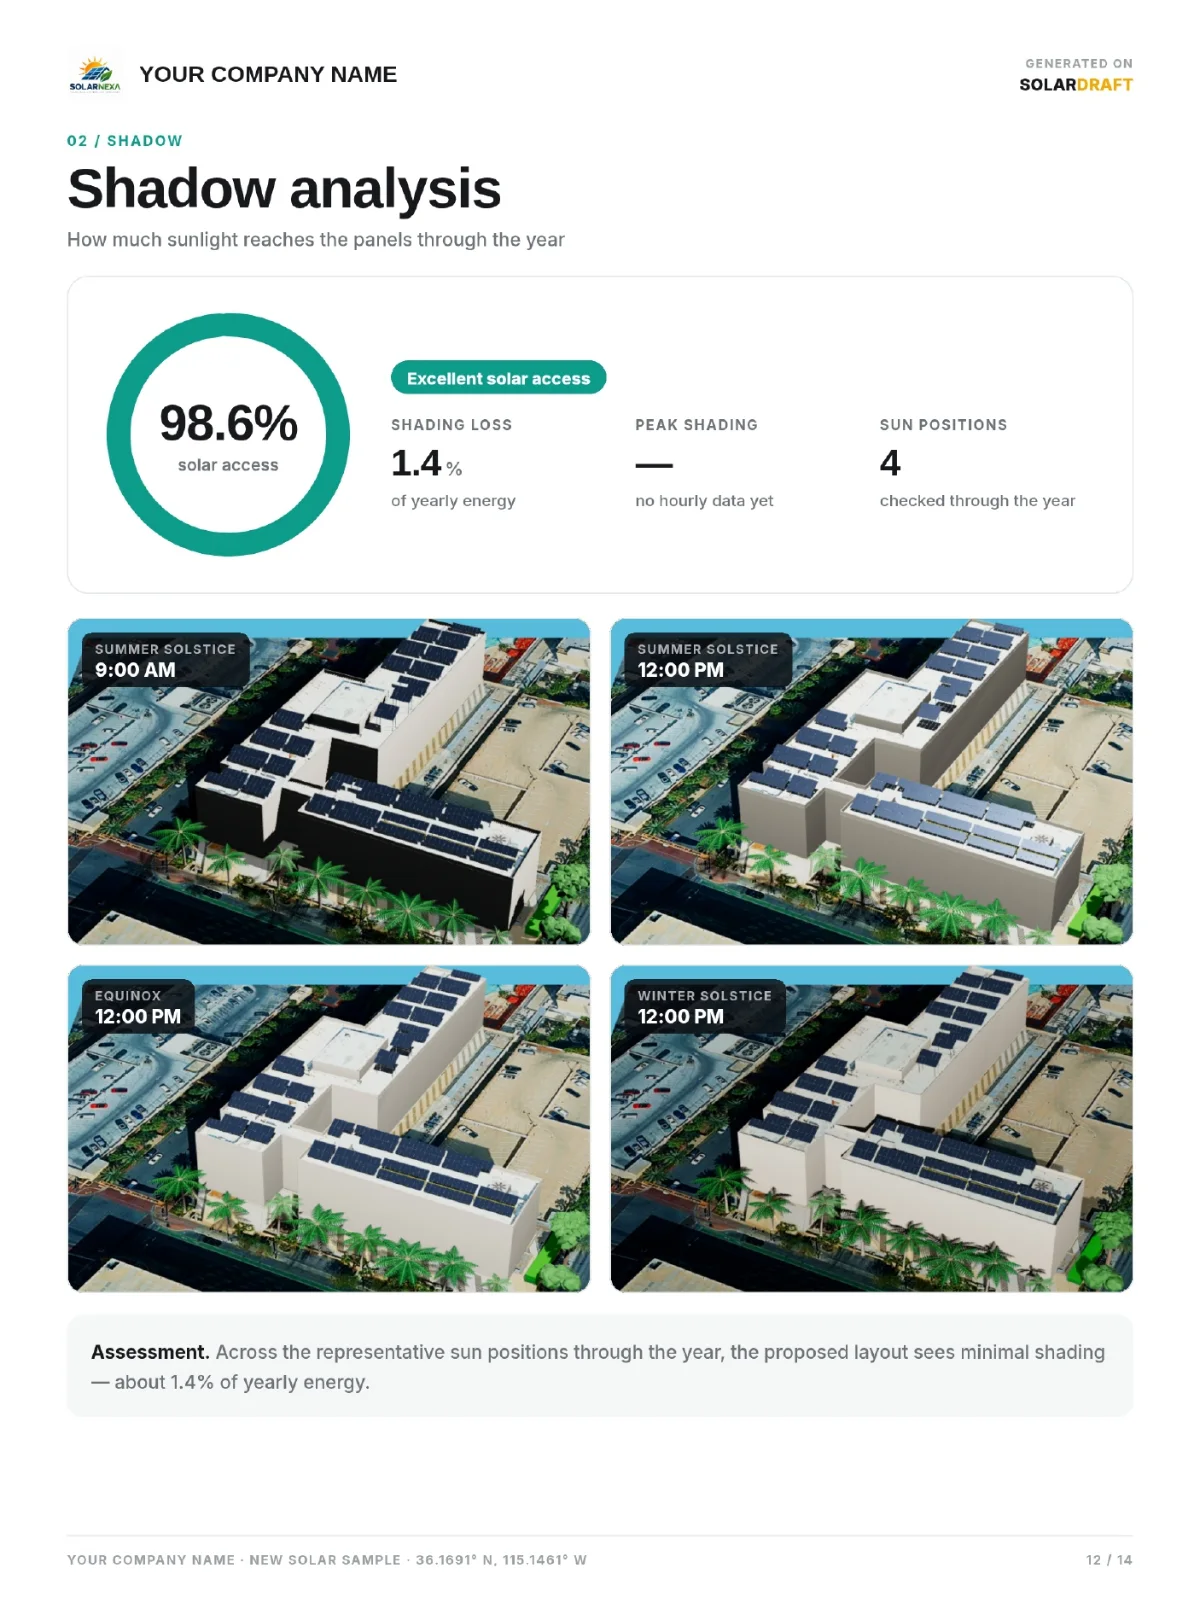
Solar Draft 3D solar design: angled view of the building with rooftop panels and late-morning shadows
Late-morning shadows
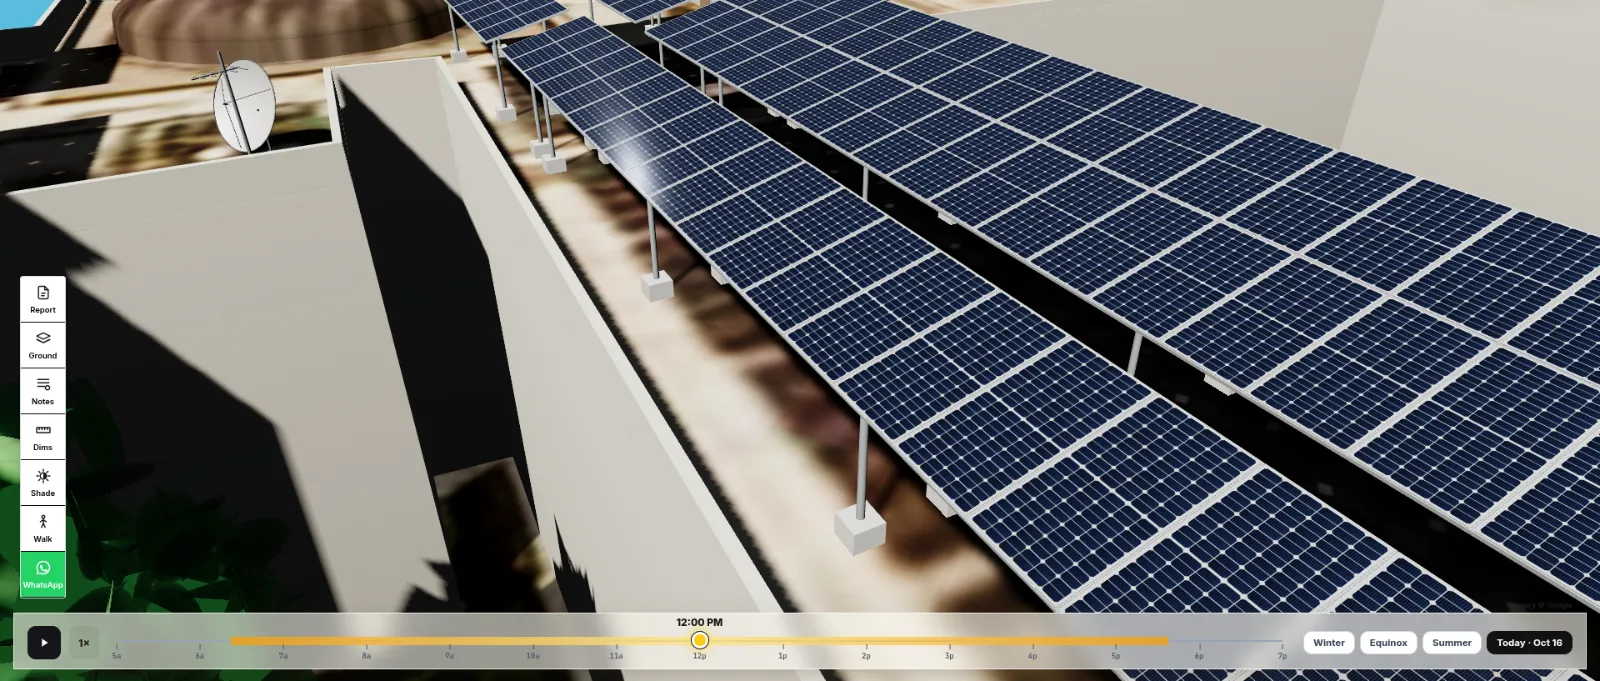
SOLARDRAFT 3D solar design: close-up of long elevated panel rows on the roof
Elevated rows, close-up
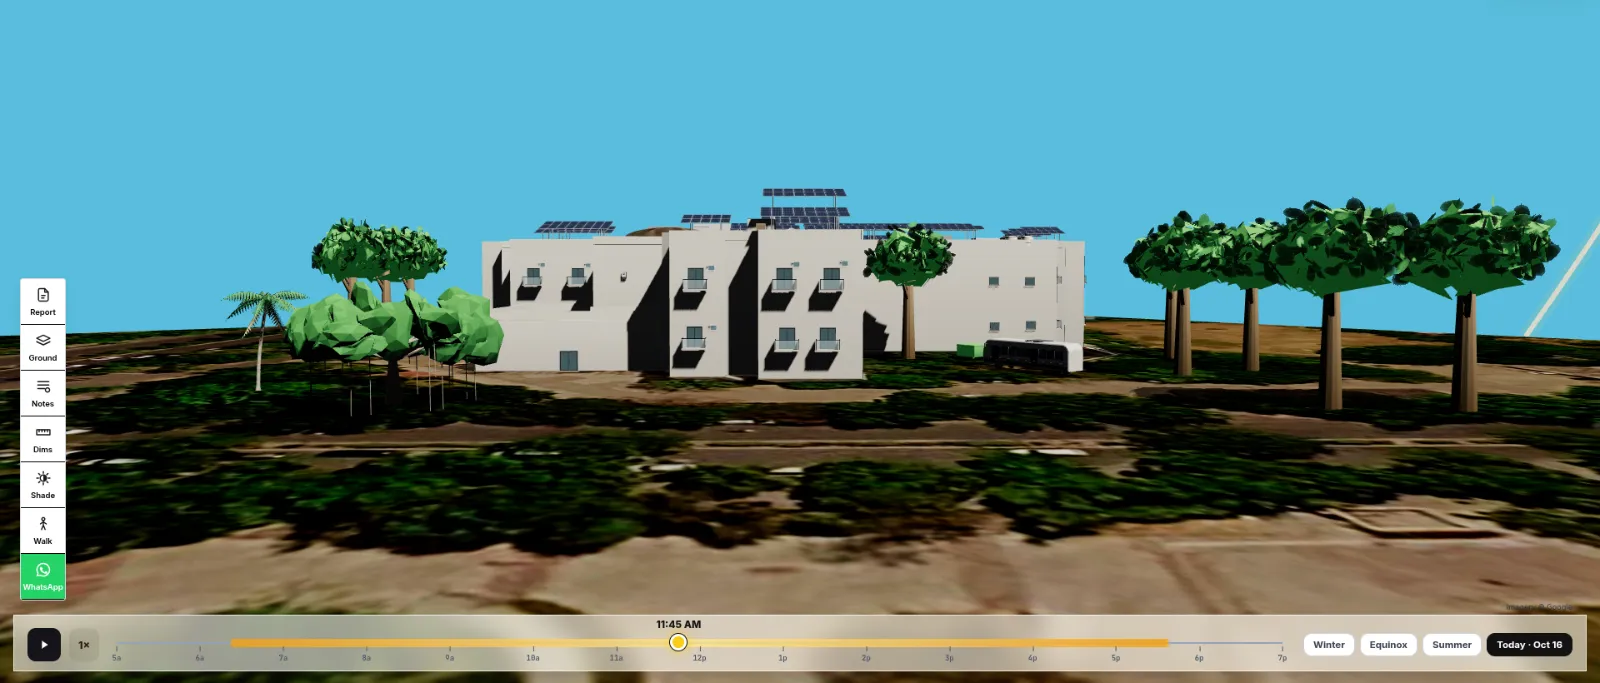
Solar Draft 3D solar design: street-level view of the building with solar panels on its roof
From the street
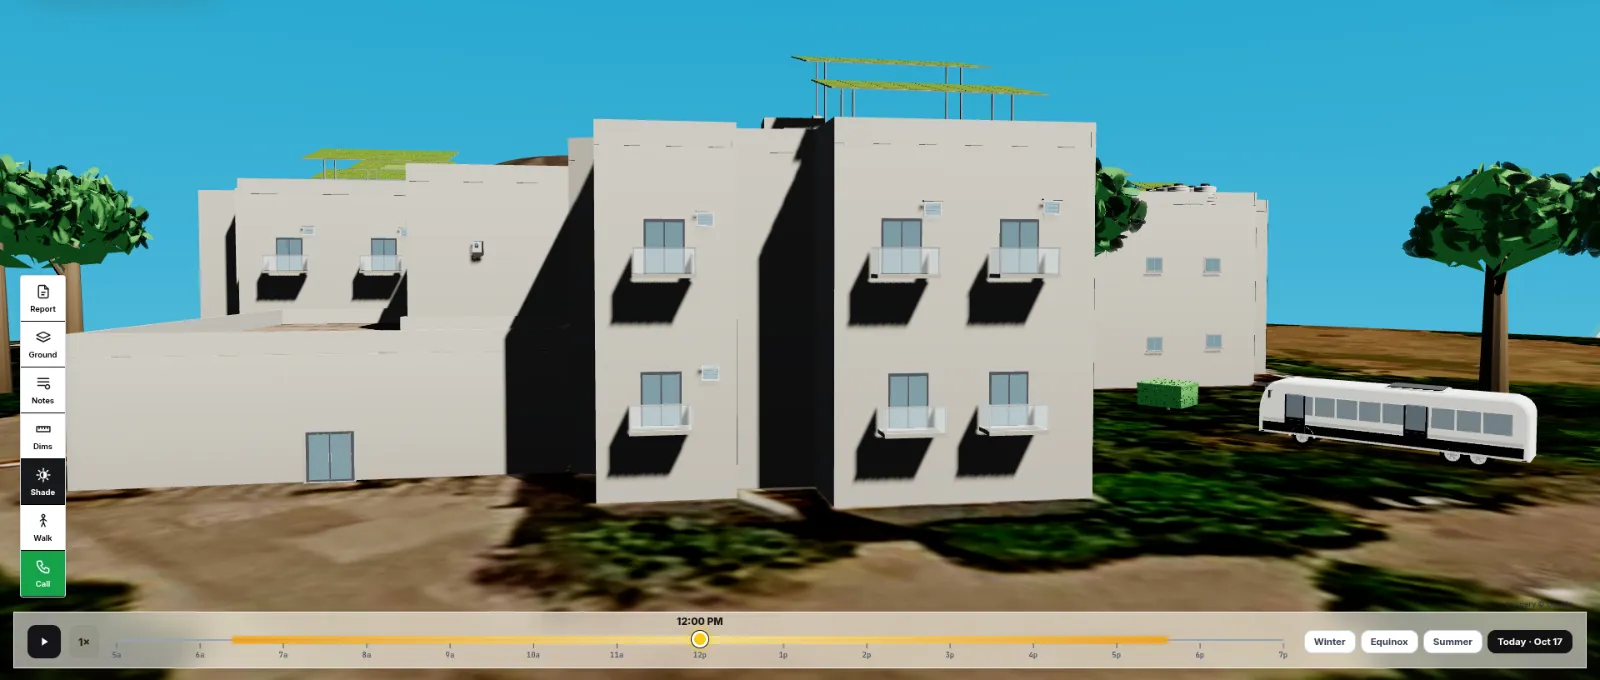
SOLARDRAFT 3D solar design: facade elevation of the building with the rooftop solar structure above
Facade elevation
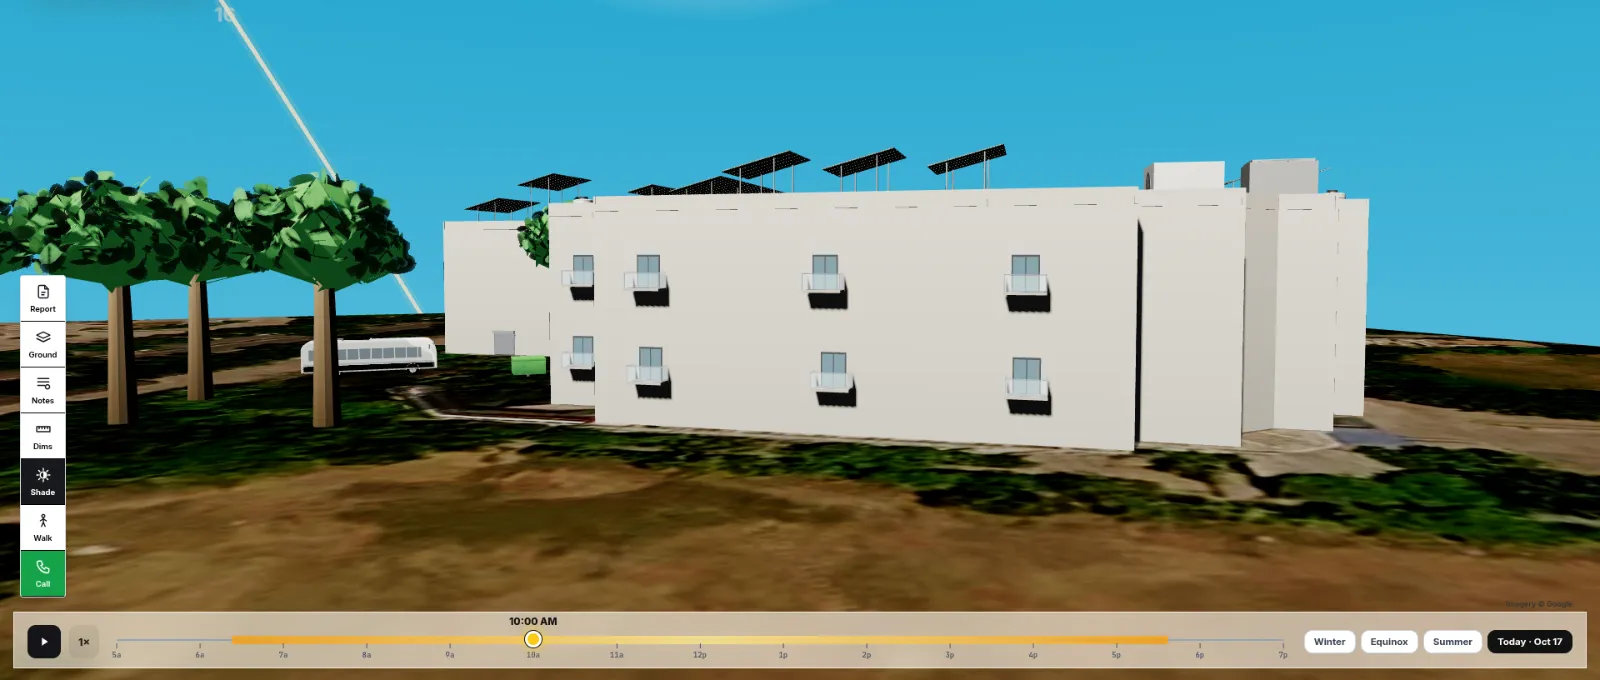
Solar Draft 3D solar design: side view with the morning sun's rays falling on elevated panels
Morning sun, side view
SOLARDRAFT 3D solar design: sun path arc with hour markers over a commercial rooftop solar design
Sun path through the day
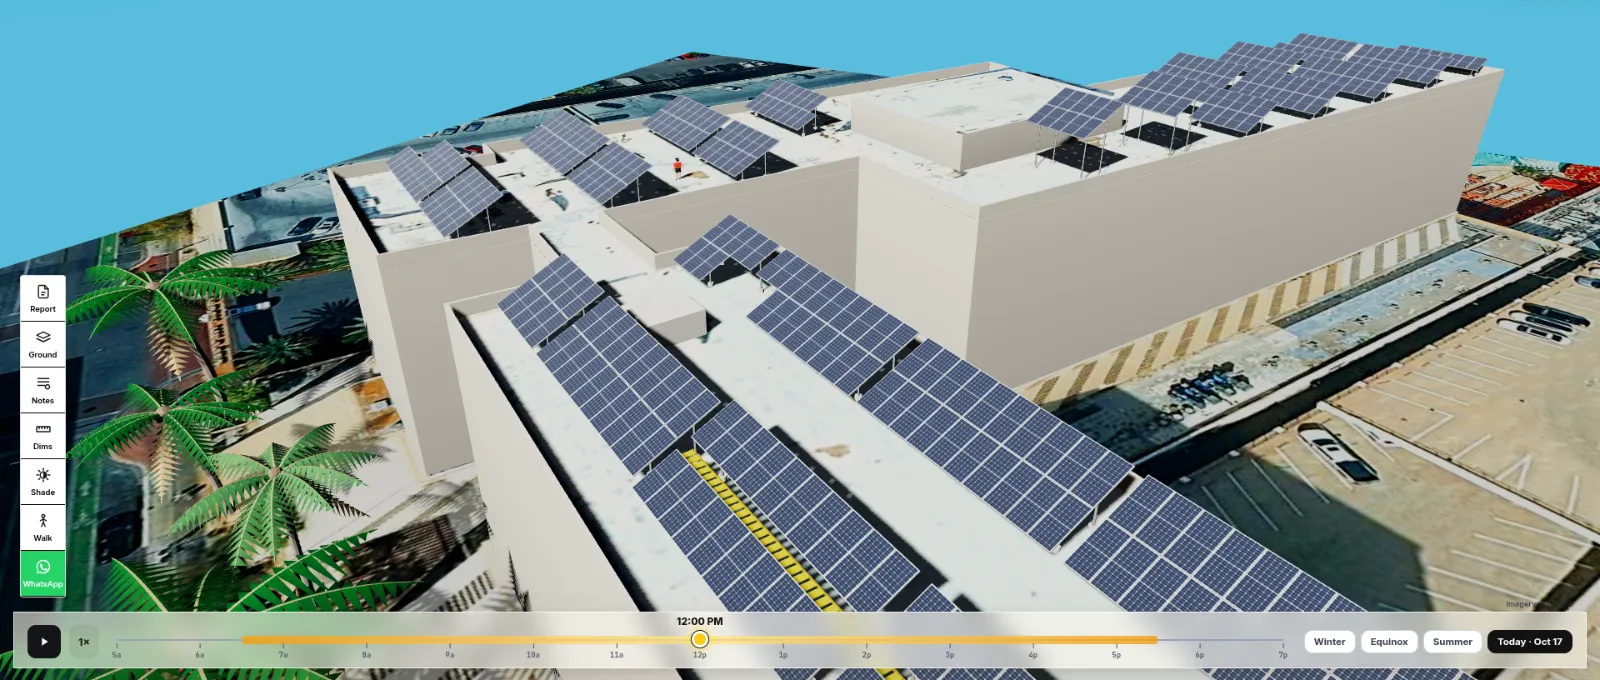
Solar Draft 3D solar design: aerial view of a commercial building with rooftop solar on the satellite map
Commercial rooftop
SOLARDRAFT 3D solar design: top-down view of a commercial building in a dense city block with rooftop panels
City block, top-down
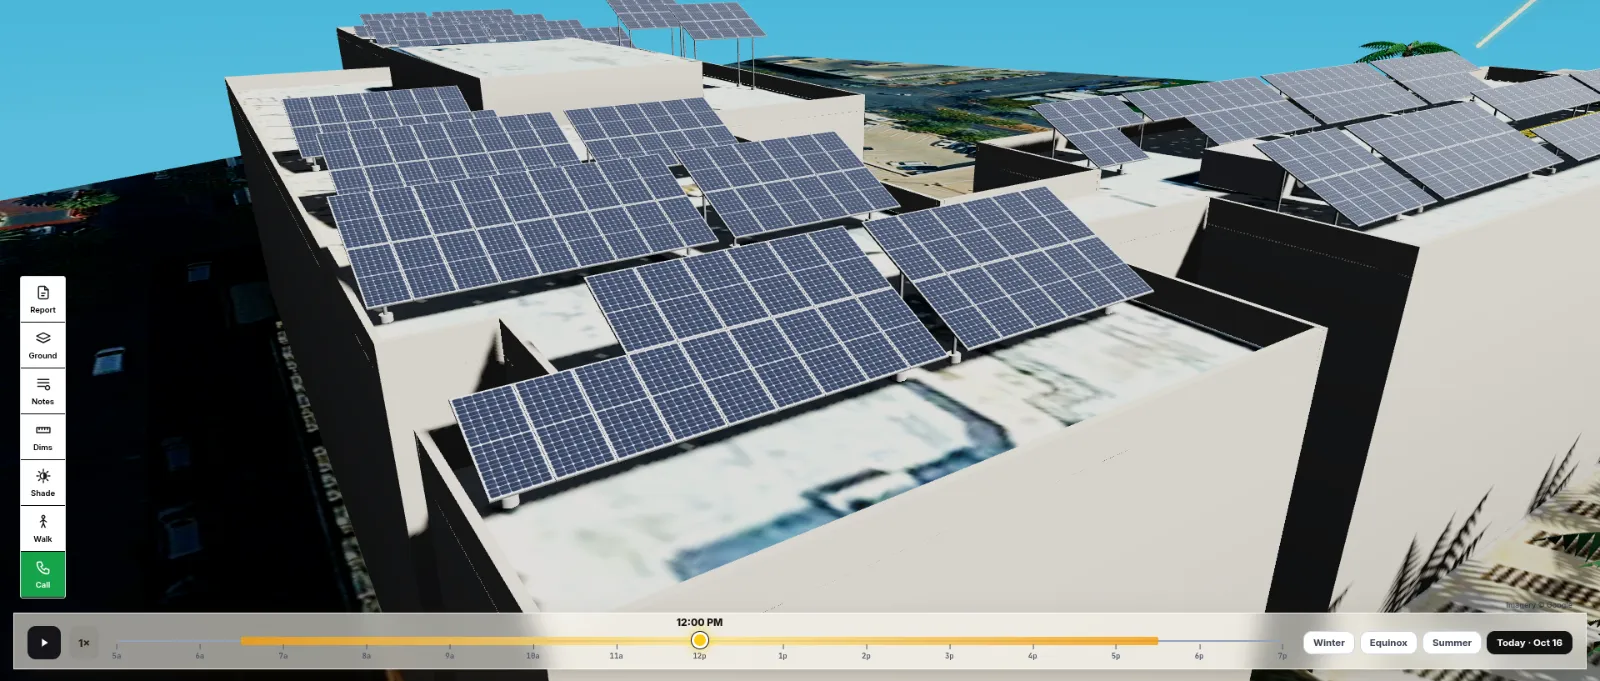
Solar Draft 3D solar design: close top-down view of panel blocks on two roof levels
Two roof levels
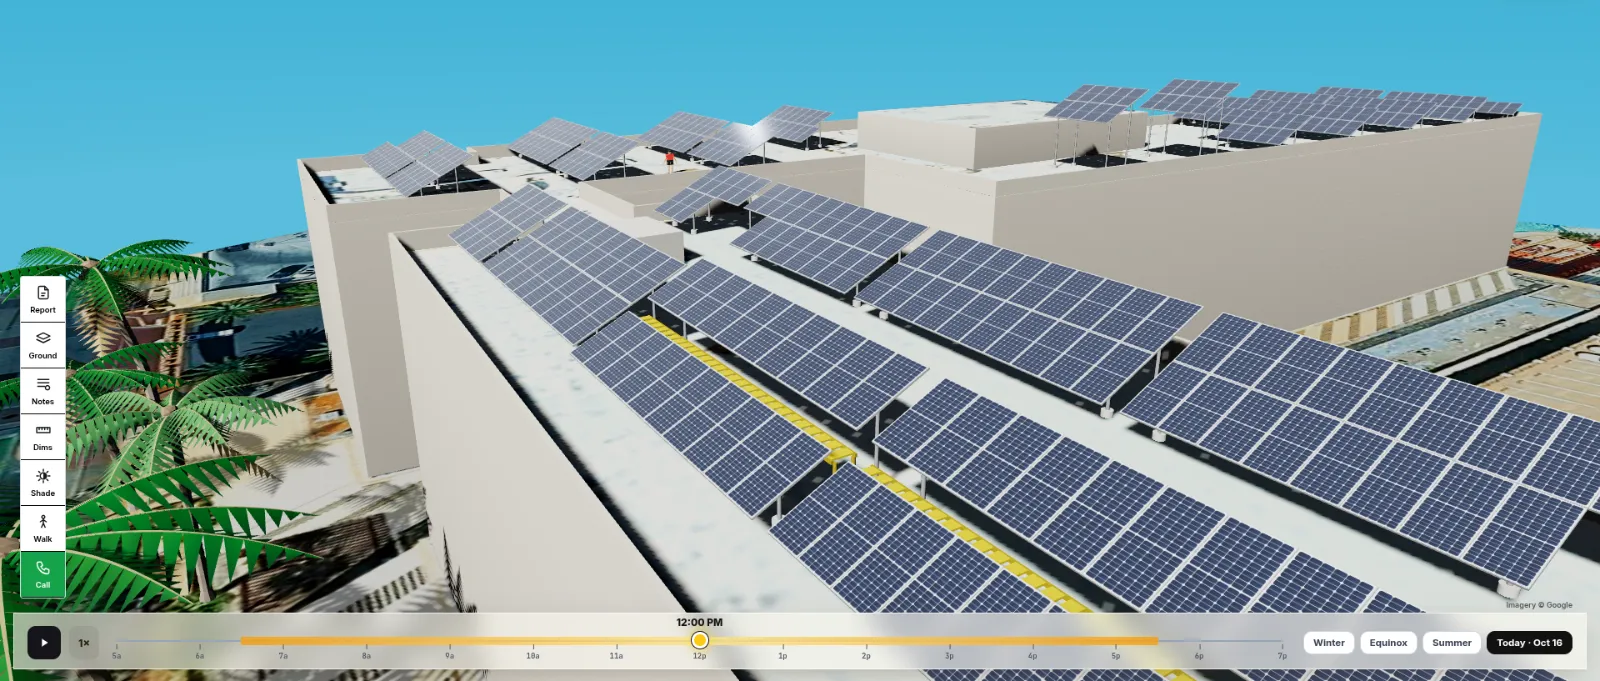
SOLARDRAFT 3D solar design: angled view of long panel rows across a commercial roof
Long panel rows
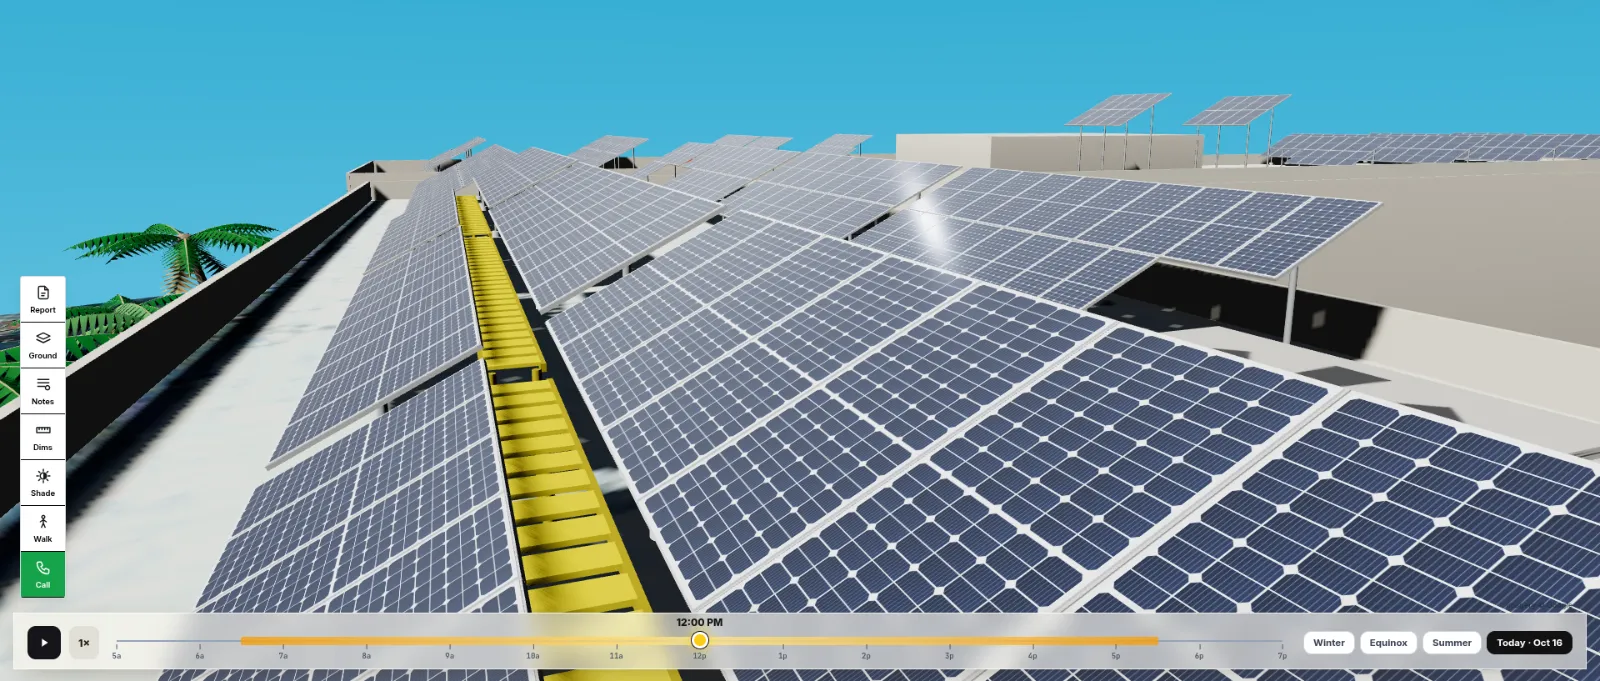
Solar Draft 3D solar design: rows of panels on a commercial roof with a walkway between them
Rows with a walkway
SOLARDRAFT 3D solar design: close-up of panel rows beside a yellow maintenance walkway
Maintenance walkway
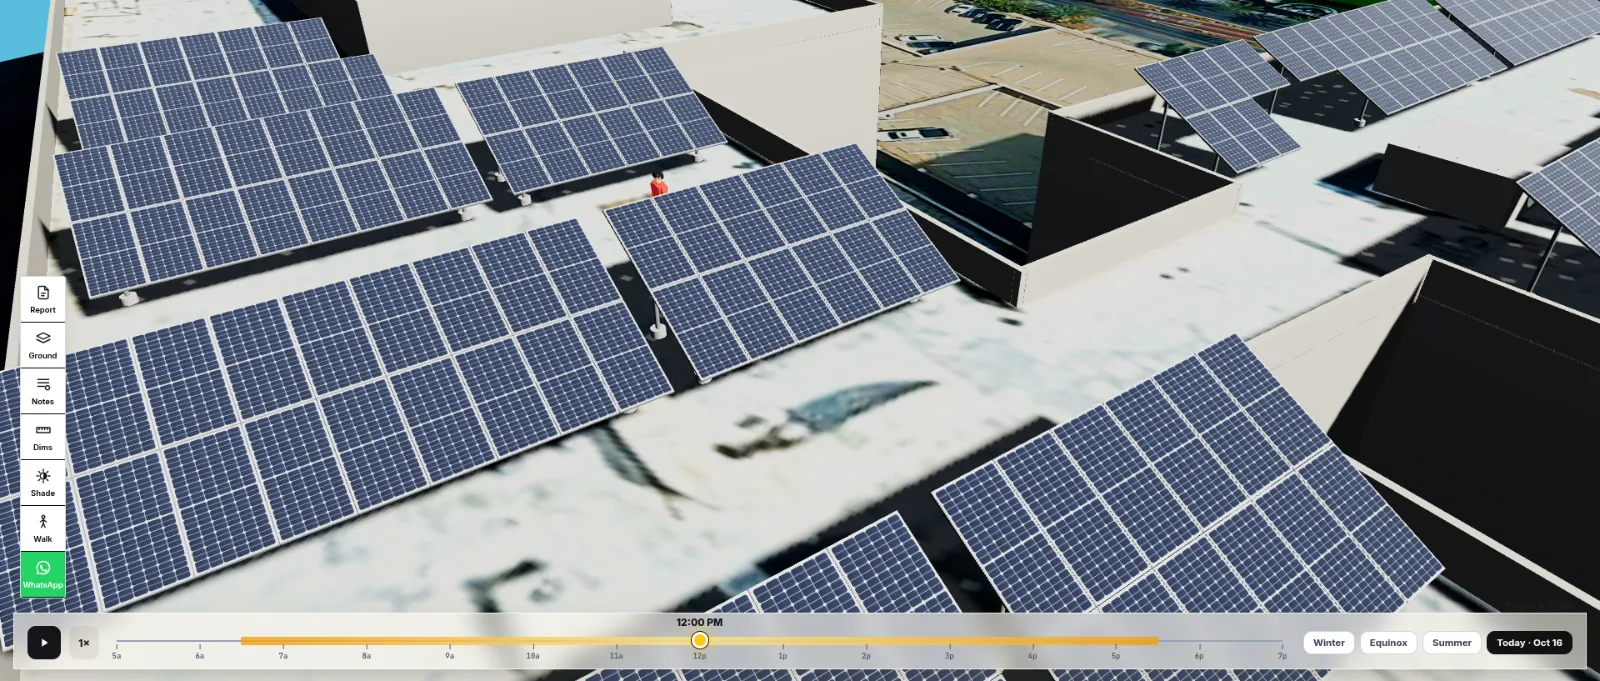
Solar Draft 3D solar design: panel blocks at different heights on a commercial rooftop
Blocks at different heights
SOLARDRAFT 3D solar design: close-up of rooftop panel arrays on a commercial building
Arrays, close-up
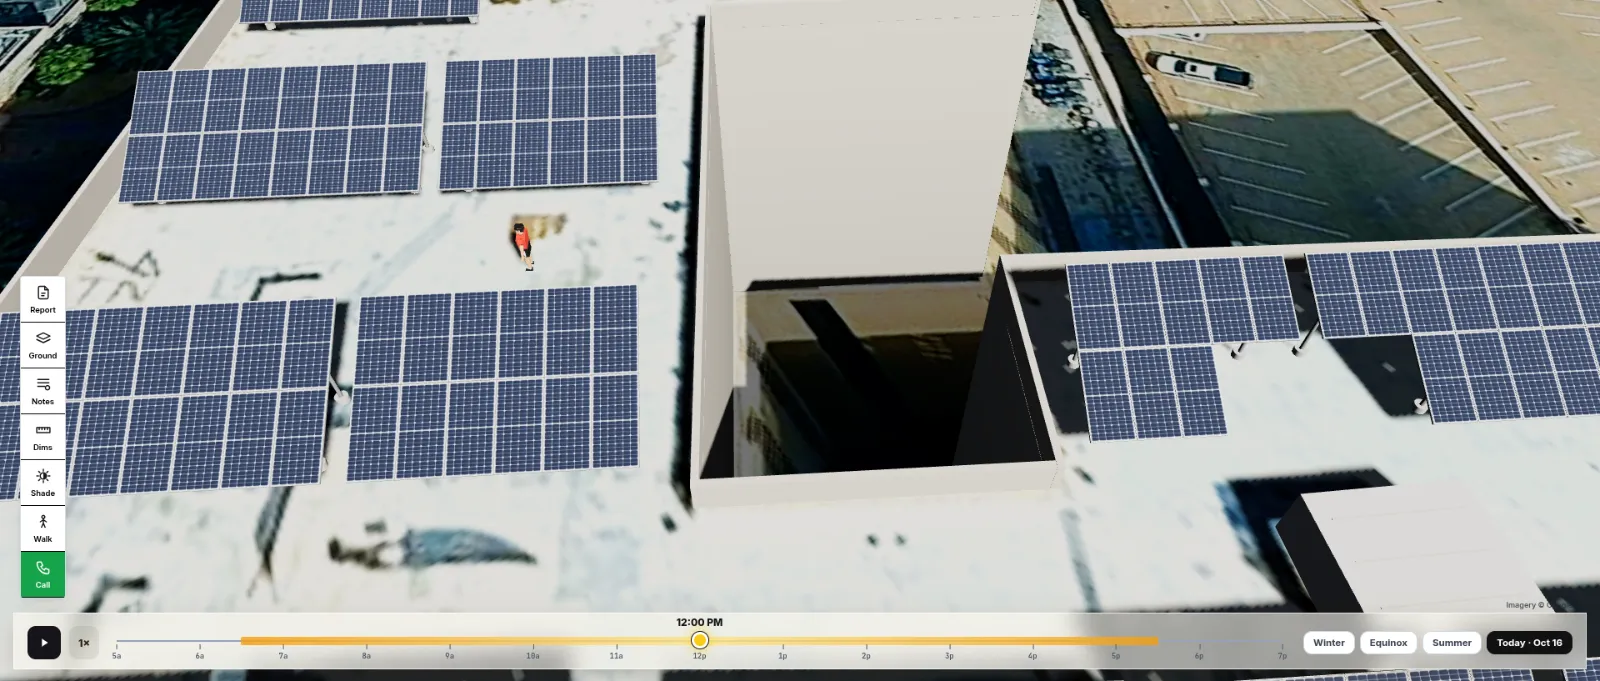
Solar Draft 3D solar design: panel arrays on two roof levels around a light well
Around a light well
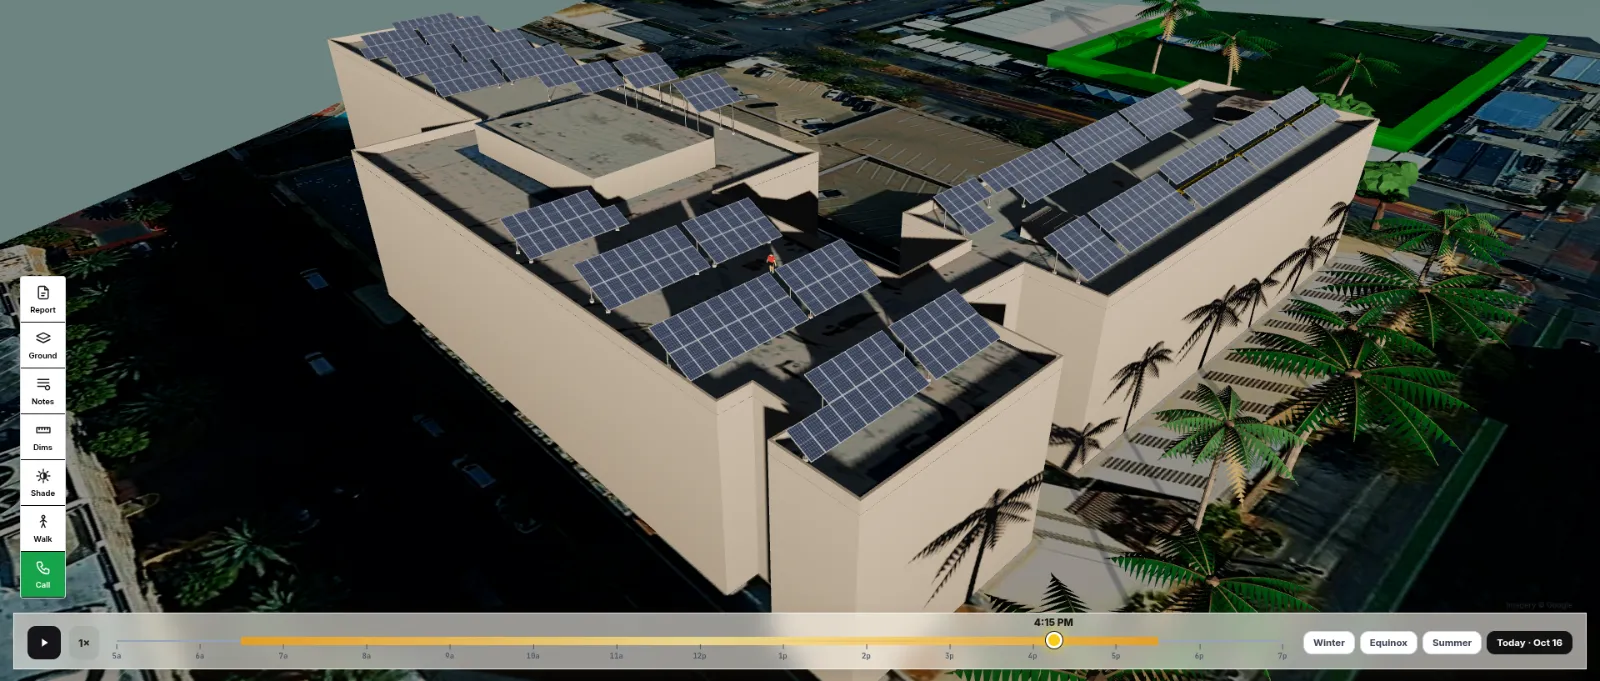
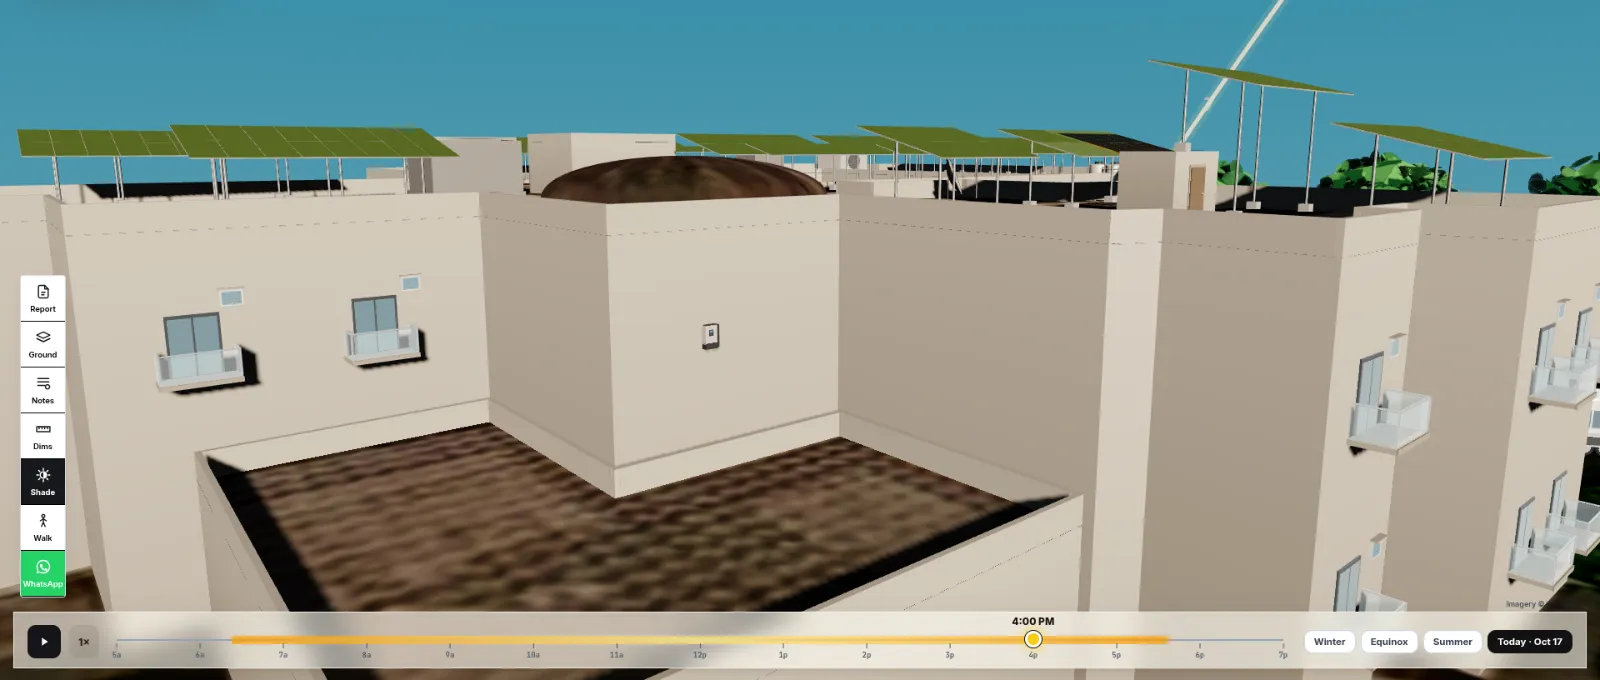
SOLARDRAFT 3D solar design: late-afternoon aerial view of a commercial building with rooftop solar and palm trees
Late afternoon
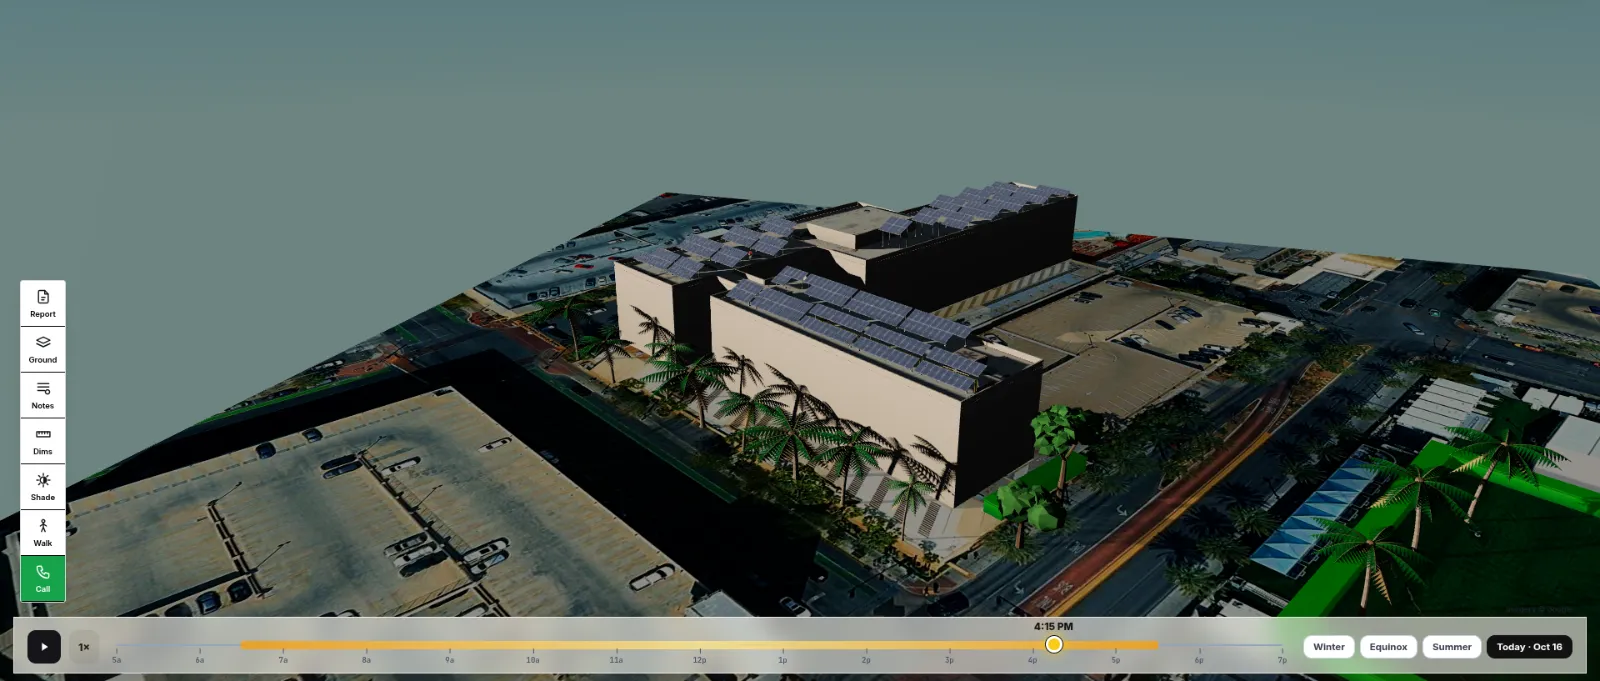
Solar Draft 3D solar design: evening view of the commercial site with rooftop solar
Evening view
See Solar 3D Design

Make your own. Free.